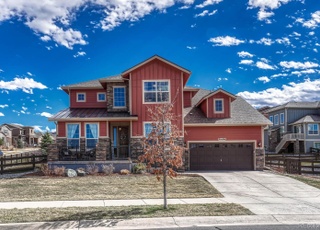
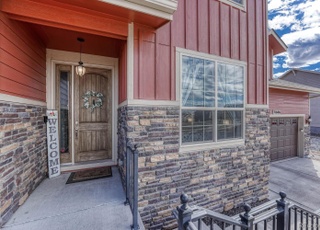
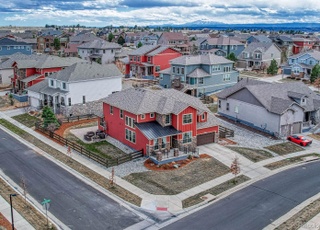
Welcome home to this beautifully updated epitome of Toll Bros custom executive elegance in the coveted Pine Bluffs neighborhood just 5 minutes drive from Mainstreet, Parker. This newly renovated and meticulously maintained open floor plan 5-bedroom 7-bathroom residence offers a harmonious blend of modern luxury and comfortable living illuminated in abundant natural lighting throughout. Step into your double height grand foyer with a new custom slate accent wall, soaring ceilings, and one of two newly built white oak curved staircases. The gourmet chef's kitchen is an entertainer's delight with a large granite center island and countertops, 5 burner gas range, stainless steel Monogram appliances, walk-in pantry and ample cabinet space. Enjoy a welcoming open floor plan with new flooring throughout main and upper levels. Relax and unwind in the spacious great room, complete with a cozy radiant gas fireplace and views of your private fully fenced backyard forest. Retreat to the oversized and set-away primary suite, featuring a spa-like ensuite bathroom with a soaking tub and separate shower. Two additional well-appointed bedrooms on the upper level and two on the main level all have their own full bathroom and walk-in closets providing versatility and comfort for family or guests. **MUST SEE LOWER LEVEL ENTERTAINMENT ROOM** *FORMER PROFESSIONAL FOOTBALL PLAYER custom designed and built to be a sport enthusiast's dream including a full slate and granite 8 person bar, custom woodwork, theatre area and wood porcelain tile flooring with walk-out access to garage is perfect for hosting sport events, entertaining friends, or simply enjoying an evening movie. The property is ideally situated in a peaceful neighborhood along the greenbelt yet conveniently located near schools, parks, shopping, and dining.
Single-familyProperty Type
2008Year Built
0.34 acresLot Size
$194Est. Price/Sq.Ft.
3 car garageParking
Listed by Rachel Goodman• LIV Sotheby's International Realty
Stunning front elevation, lots of space on all levels
2 years ago• May not reflect the current state of the home
Keith Kauffman
Redfin Associate agent
Sale history for 20199 E Shady Ridge Rd
Date
Event
Price
IRES as Distributed by MLS Grid #5508048
Apr 12, 2024
Sold
$1,270,000
$195/sq ft
Apr 12, 2024
Sold
$1,270,000
$195/sq ft
Mar 7, 2024
Pending
—
Mar 7, 2024
Pending
—
Feb 3, 2024
Relisted
—
Feb 3, 2024
Price Changed
$1,295,000
$199/sq ft
Feb 3, 2024
Relisted
—
Feb 3, 2024
Price Changed
$1,295,000
$199/sq ft
Nov 10, 2023
Pending
—
Nov 10, 2023
Pending
—
Oct 7, 2023
Price Changed
$1,325,000
$204/sq ft
Oct 7, 2023
Price Changed
$1,325,000
$204/sq ft
Sep 1, 2023
Listed
$1,350,000
$208/sq ft
Sep 1, 2023
Listed
$1,350,000
$208/sq ft
Aug 31, 2023
Coming Soon
$1,350,000
$208/sq ft
Aug 31, 2023
Coming Soon
$1,350,000
$208/sq ft
+35
Welcome home to this beautifully updated epitome of Toll Bros custom executive elegance in the coveted Pine Bluffs neighborhood just 5 minutes drive from Mainstreet, Parker. This newly renovated and meticulously maintained open floor plan 5-bedroom 7-bathroom residence offers a harmonious blend of modern luxury and comfortable living illuminated in abundant natural lighting throughout. Step into your double height grand foyer with a new custom slate accent wall, soaring ceilings, and one of two newly built white oak curved staircases. The gourmet chef's kitchen is an entertainer's delight with a large granite center island and countertops, 5 burner gas range, stainless steel Monogram appliances, walk-in pantry and ample cabinet space. Enjoy a welcoming open floor plan with new flooring throughout main and upper levels. Relax and unwind in the spacious great room, complete with a cozy radiant gas fireplace and views of your private fully fenced backyard forest. Retreat to the oversized and set-away primary suite, featuring a spa-like ensuite bathroom with a soaking tub and separate shower. Two additional well-appointed bedrooms on the upper level and two on the main level all have their own full bathroom and walk-in closets providing versatility and comfort for family or guests. **MUST SEE LOWER LEVEL ENTERTAINMENT ROOM** *FORMER PROFESSIONAL FOOTBALL PLAYER custom designed and built to be a sport enthusiast's dream including a full slate and granite 8 person bar, custom woodwork, theatre area and wood porcelain tile flooring with walk-out access to garage is perfect for hosting sport events, entertaining friends, or simply enjoying an evening movie. The property is ideally situated in a peaceful neighborhood along the greenbelt yet conveniently located near schools, parks, shopping, and dining.
IRES as Distributed by MLS Grid #5981293
Jun 21, 2021
Sold
$1,125,000
$173/sq ft
May 3, 2021
Pending
—
Apr 13, 2021
Price Changed
$1,125,000
$173/sq ft
Apr 1, 2021
Listed
$1,125,000
$173/sq ft
Apr 1, 2021
Listed
$1,150,000
$177/sq ft
+22
Spectacular Toll Brothers executive, full custom home in Pine Bluffs Community. A welcoming covered entry leads to a captivating two-story foyer, which flaunts a beautifully designed curved staircase and secluded study. Elegant two story great room includes a radiant fireplace and a gorgeous bank of windows which maximizes the scenic views and wildlife viewing such as deer. Exquisite chef's kitchen with granite, stainless Monogram appliances, walk-in pantry, curved center island and adjoining breakfast area permits access to the private backyard space with gorgeous pine trees and a fountain. Oversized dining room is perfect for large family gatherings and entertainment. The luxurious master bedroom suite features an impressive sitting area and a well appointed master bath that offers a double door entry, an oversized walk in custom built in closets, corner soaking tub, and a glass-enclosed steam shower. Additional highlights include a convenient first floor loft, large secondary four bedrooms each with an en-suite baths and walk-in closets, dual staircase, tile, stone work, and more. The finished basement has a large wet-bar with extensive stone-work and electronic fireplace and media area, no expense was spared from wood and tile floors and beautiful lighting throughout the house. The property's exceptional attention to detail and masterful expression of space not only provides a floor plan that makes it easy to entertain guests, but also offers traditional form and function. This home can easily accommodate any lifestyle. Please view the 3D video or come visit and tour to feel the gratitude and magnitude of this house!
Public Records
Jul 6, 2017
Sold
$810,000
$125/sq ft
REColorado as Distributed by MLS Grid #2967656
May 9, 2017
Contingent
—
Apr 7, 2017
Relisted
—
Jan 17, 2017
Listing Removed
—
Nov 16, 2016
Price Changed
$829,900
$128/sq ft
Oct 7, 2016
Price Changed
$849,900
$131/sq ft
Jul 29, 2016
Listed
$875,000
$134/sq ft
REColorado as Distributed by MLS Grid #688505
Apr 17, 2008
Listed
$746,975
$115/sq ft
Public Records
Dec 2, 2005
Sold
$4,680,000
$719/sq ft
Year
Property tax
Land + Additions
Assessment*
2025
$7,742 (+1.6%)
$12,680 + $58,200
$70,880
2024
$7,622 (−1.0%)
$12,680 + $58,200
$70,880
2023
$7,702 (+42.5%)
$11,330 + $68,680
$80,010
2022
$5,405 (−3.7%)
$7,400 + $43,370
$50,770
2021
$5,614 (−4.4%)
$7,610 + $44,620
$52,230
2020
$5,870 (−0.5%)
$7,090 + $47,000
$54,090
2019
$5,900 (−6.4%)
$7,090 + $47,000
$54,090
2018
$6,306 (−2.8%)
$7,090 + $47,000
$54,090
2017
$6,491 (−2.3%)
$6,420 + $47,760
$54,180
2016
$6,642 (−1.3%)
$6,420 + $47,760
$54,180
2015
$6,728 (−9.1%)
$7,000 + $47,720
$54,720
2014
$7,401
$7,000 + $47,720
$54,720
2013
$7,402 (−0.5%)
$7,320 + $48,050
$55,370
2012
$7,436 (−0.4%)
$7,320 + $48,050
$55,370
2011
$7,466 (−22.7%)
$7,640 + $47,330
$54,970
2010
$9,661 (+9.3%)
$7,640 + $47,330
$54,970
2009
$8,840
$8,600 + $61,220
$69,820
Tax history for 20199 E Shady Ridge Rd
Year
Property tax
Land + Additions
Assessment*
2025
$7,742 (+1.6%)
$12,680 + $58,200
$70,880
2024
$7,622 (−1.0%)
$12,680 + $58,200
$70,880
2023
$7,702 (+42.5%)
$11,330 + $68,680
$80,010
2022
$5,405 (−3.7%)
$7,400 + $43,370
$50,770
2021
$5,614 (−4.4%)
$7,610 + $44,620
$52,230
2020
$5,870 (−0.5%)
$7,090 + $47,000
$54,090
2019
$5,900 (−6.4%)
$7,090 + $47,000
$54,090
2018
$6,306 (−2.8%)
$7,090 + $47,000
$54,090
2017
$6,491 (−2.3%)
$6,420 + $47,760
$54,180
2016
$6,642 (−1.3%)
$6,420 + $47,760
$54,180
2015
$6,728 (−9.1%)
$7,000 + $47,720
$54,720
2014
$7,401
$7,000 + $47,720
$54,720
2013
$7,402 (−0.5%)
$7,320 + $48,050
$55,370
2012
$7,436 (−0.4%)
$7,320 + $48,050
$55,370
2011
$7,466 (−22.7%)
$7,640 + $47,330
$54,970
2010
$9,661 (+9.3%)
$7,640 + $47,330
$54,970
2009
$8,840
$8,600 + $61,220
$69,820
*Taxable value of land and structures on it ("additions") is determined regularly by local assessors and does not affect market price.
Public record
Public record
Zoning
Permits
Beds
5
Baths
6
Stories
2
Lot width
—
Lot depth
—
Lot size
0.34 Acres
Year renovated
—
Sq. Ft.
6,400
Year built
2008
Style
Single Family Residential
County
Douglas County
APN
R0459707
Parking Spaces
—
Basement
—
Accessible
—
HOA Dues
—
Garage
—
Features
—
Last updated by owner on Aug 24, 2026.
PD
Planned Development District
The PD district is intended to accommodate innovative development approaches and creative design that offers a higher level of amenities and public benefits that cannot be achieved through the strict application of the base zoning districts and standards of this LDO. PDs are intended to implement the Master Plan and may be appropriate for larger Master Planned communities. The Town Council of the Town of Parker finds that the Planned Unit Development Act of 1972 does not apply to the Town of Parker as a Colorado home rule municipality.
Jun 11, 2021 • Final
Residential over the counter
Perform a reroof on a residential building.
Roofing
Jan 24, 2013 • Final
Row
Work on a driveway cut.
Grading
Permit history is from public records and may be incomplete or inaccurate. Redfin and its agents make no representations about the property condition or permit status. Buyers should independently verify all information.