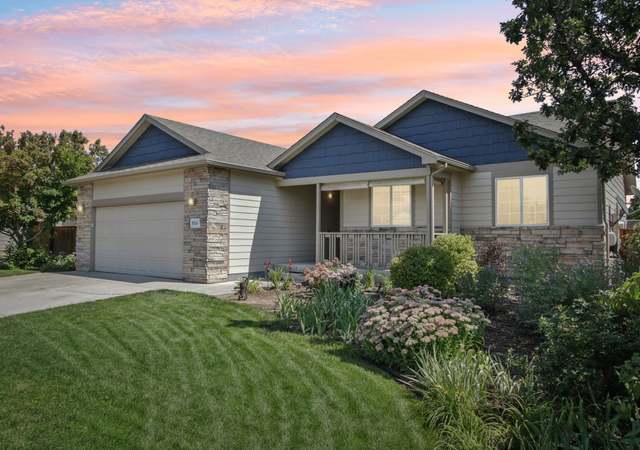
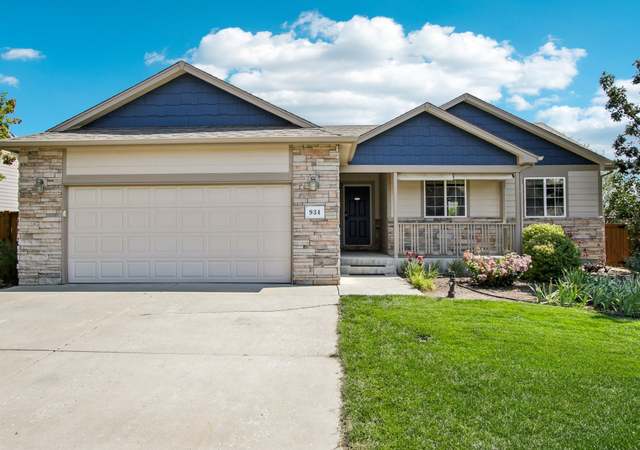
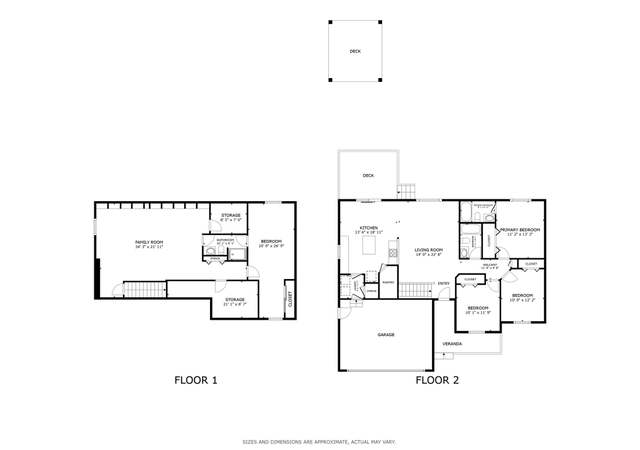
Public Remarks: Beautiful 4 BR home w/ updates & upgrades everywhere! Located in Hunter Hill, the home boasts an open layout, vaulted ceilings & wood floors in the main living areas. Kitchen offers upgraded appls & overlooks the living room & dining area. Upstairs has 3 BRs, incl a master suite & 2nd bath. The basement offers a spacious family room w/ granite topped wet bar, office, 4th BR & full bath! The exterior has a large covered front porch, fenced backyard, roomy patio, mature landscaping & storage shed.
Single-familyProperty Type
1997Year Built
8,797 sq ftLot Size
$186Est. Price/Sq.Ft.
2 car garageParking
Listed by Rob Kittle• Kittle Real Estate
Listed by Nathan Washam• Kittle Real Estate
Contact: 9704604444
Bought with Ladda Harter• HomeSmart Cherry Creek-FTC
Claim this home to receive a free report every month with insights on the changing estimate.
Earn from this home
Sell
$238,192
Est. take-home
List your home with Redfin and save $4,607
Refinance
$0
Est. cash available
Get cash now or lower your monthly rate
Rent
$3,201/mo
Redfin rental estimate
List your home for rent
Market trends in Severance, CO
Last updated September 2026
Buyer's Market
Seller's Market
Balanced market
Sale-to-List Price
98.7%
0.3% MoM
Median sale price
$485K
$17K MoM
Avg. days on market
59d
10 days MoM
Recently sold homes
66
4 MoM
Provided by Redfin
Sale history for 210 Ruth Ave
Date
Event
Price
Public Records
Oct 24, 2016
Sold
$307,600
$124/sq ft
IRES as Distributed by MLS Grid #801801
Oct 21, 2016
Sold
$307,500
$124/sq ft
Sep 6, 2016
Contingent
—
Sep 2, 2016
Listed
$305,000
$123/sq ft
IRES as Distributed by MLS Grid #330565
Jun 28, 2002
Sold
$182,000
$73/sq ft
Mar 1, 2002
Listed
$186,900
$75/sq ft
Public Remarks
Lots of room in this great 3 bedroom, 2 bath ranch home. Enjoy the country like setting of this open floor plan with laundry on the main level, front yard sprinkler system and 2-car attatched garage. Nice full basement, full fenced back yard and workshop for the handyman. Only minutes from I-25. Close to Windsor.
IRES as Distributed by MLS Grid #249602
Apr 27, 2001
Sold
$174,900
$71/sq ft
Feb 15, 2001
Listed
$174,900
$71/sq ft
IRES as Distributed by MLS Grid #171374
Apr 27, 1998
Sold
$129,900
$52/sq ft
Feb 16, 1998
Listed
$129,900
$52/sq ft
Year
Property tax
Land + Additions
Assessment*
2025
$2,747 (−2.9%)
$5,310 + $21,880
$27,190
2024
$2,828 (+8.8%)
$5,310 + $21,880
$27,190
2023
$2,598 (+10.5%)
$5,960 + $27,050
$33,010
2022
$2,352 (+7.2%)
$4,870 + $19,110
$23,980
2021
$2,194 (+19.9%)
$4,870 + $19,110
$23,980
2020
$1,830 (+0.9%)
$5,010 + $19,660
$24,670
2019
$1,814 (+8.1%)
$3,070 + $17,910
$20,980
2018
$1,678 (−5.5%)
$3,070 + $17,910
$20,980
2017
$1,775 (+13.0%)
$2,020 + $16,350
$18,370
2016
$1,571 (+25.4%)
$2,020 + $16,350
$18,370
2014
$1,253 (−1.3%)
$1,350 + $15,080
$16,430
2013
$1,269 (+15.1%)
$2,070 + $11,130
$13,200
2012
$1,102 (−1.0%)
$2,390 + $9,010
$11,400
2011
$1,114 (−17.0%)
$2,390 + $9,010
$11,400
2010
$1,342 (+3.6%)
$2,390 + $11,420
$13,810
2009
$1,295
$2,390 + $11,420
$13,810
Tax history for 210 Ruth Ave
Year
Property tax
Land + Additions
Assessment*
2025
$2,747 (−2.9%)
$5,310 + $21,880
$27,190
2024
$2,828 (+8.8%)
$5,310 + $21,880
$27,190
2023
$2,598 (+10.5%)
$5,960 + $27,050
$33,010
2022
$2,352 (+7.2%)
$4,870 + $19,110
$23,980
2021
$2,194 (+19.9%)
$4,870 + $19,110
$23,980
2020
$1,830 (+0.9%)
$5,010 + $19,660
$24,670
2019
$1,814 (+8.1%)
$3,070 + $17,910
$20,980
2018
$1,678 (−5.5%)
$3,070 + $17,910
$20,980
2017
$1,775 (+13.0%)
$2,020 + $16,350
$18,370
2016
$1,571 (+25.4%)
$2,020 + $16,350
$18,370
2014
$1,253 (−1.3%)
$1,350 + $15,080
$16,430
2013
$1,269 (+15.1%)
$2,070 + $11,130
$13,200
2012
$1,102 (−1.0%)
$2,390 + $9,010
$11,400
2011
$1,114 (−17.0%)
$2,390 + $9,010
$11,400
2010
$1,342 (+3.6%)
$2,390 + $11,420
$13,810
2009
$1,295
$2,390 + $11,420
$13,810
*Taxable value of land and structures on it ("additions") is determined regularly by local assessors and does not affect market price.
Public record
Beds
4
Baths
3
Stories
1
Lot width
—
Lot depth
—
Lot size
8,797 Sq. Ft.
Year renovated
—
Sq. Ft.
2,408
Year built
1997
Style
Single Family Residential
County
Weld County
APN
R7131498
Parking Spaces
—
Basement
—
Accessible
—
HOA Dues
—
Garage
—
Features
—
Last updated by owner on Aug 31, 2026.
Property details
Parking
Parking Features
Covered Spaces: 2
Garage: Yes
Attached Garage: Yes
Garage Spaces: 2
Interior
Bathroom Information
Bathrooms (Full): 3
Bathrooms (Half): 0
Bathrooms (Three Quarter): 0
Bedroom Information
Bedrooms Total: 4
Heating & Cooling
Cooling: Yes
Central Air, Ceiling Fan(s)
Heating: Yes
Forced Air, Humidity Control
Interior Features
Accessibility Features: Main Floor Bath, Main Level Bedroom, Main Level Laundry
Gas Range/Oven, Dishwasher, Refrigerator, Microwave
Flooring: Wood Floors
Study Area, Cathedral/Vaulted Ceilings, Open Floorplan, Walk-In Closet(s), Wet Bar
Laundry Features: Washer/Dryer Hookups, Main Level
Room Information
Basement: Full
Exterior
Exterior Features
Fencing: Fenced, Wood
Patio and Porch Features: Patio
Roof: Composition
Land Information
Road Surface Type: Asphalt
Lot Information
Horse(s): No
Lot Features: Lawn Sprinkler System, Mineral Rights Excluded, Corner Lot, Level, Within City Limits
Other Structures: Kennel/Dog Run, Storage
Road Frontage Type: City Street
Zoning: RES
Property Information
Property Type: Residential
Waterfront: No
Subdivision Information
Subdivision Name: Hunter Hill
MLS Area Major: Greeley/Weld
Building Information
Above Grade Finished Area: 2480
Below Grade Finished Area: 1240
Building Area Total: 2480
Construction Materials: Wood/Frame, Composition Siding, Painted/Stained
Financial
Tax Information
Parcel Number: R7131498
Tax Annual Amount: 1463.26
Tax Year: 2015
Financial Information
Listing Terms: Cash, Conventional, FHA, VA Loan, USDA Loan
Utilities
Utility Information
Utilities: Natural Gas Available, Electricity Available
Electric: Electric,Xcel
Gas: Natural Gas,Xcel
Sewer: City Sewer
Location
HOA Information
Association: No
School Information
High School District: Weld RE-4
Elementary School: Range View
Middle or Junior School: Severance
High School: Windsor
Location Information
Unparsed Address: 210 Ruth Ave Severance CO 80546
Street Number: 210
Street Name: Ruth
Street Suffix: Ave
City: Severance
State or Province: CO
County or Parish: Weld
Country: US
Postal Code: 80546
Coordinates: -104.84874,40.52213
Latitude: 40.52213
Longitude: -104.84874
Public facts
Beds: 4
Baths: 3.0
Sq. Ft.: 2,408
Stories: 1.0
Lot Size: 8,797 square feet
Style: Single Family Residential
Year Built: 1997
Year Renovated: —
County: Weld County
APN: R7131498
Home facts updated by county records on Aug 31, 2026