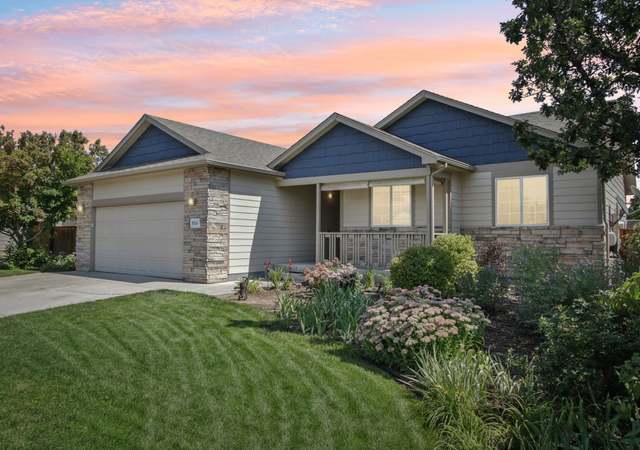
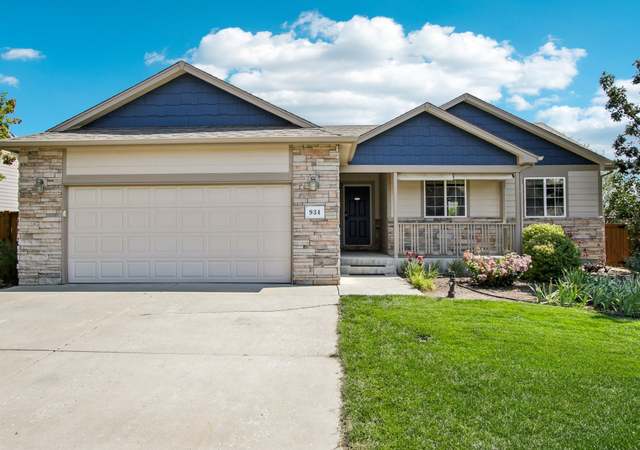
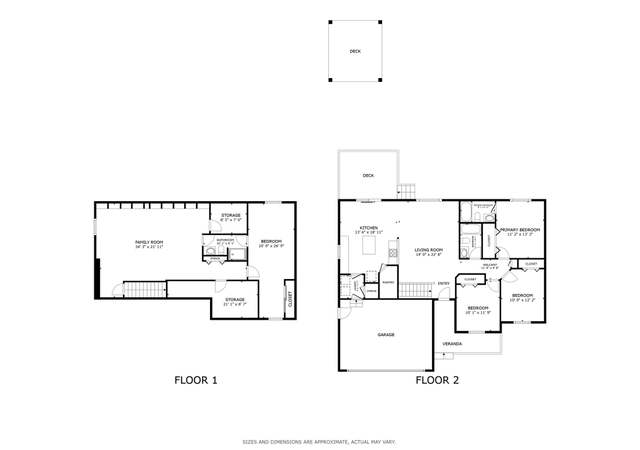
Back on the market- No fault of the home! Don't miss this stunning 4-bedroom, 3-bathroom home in Severance! The main floor boasts an inviting open-concept design, featuring a spacious living area, a bright kitchen with a breakfast bar, and a cozy dining space. The primary suite offers a private retreat with a walk-in closet and an en-suite bathroom, while two additional bedrooms and a full bathroom provide comfort and convenience. Downstairs, the finished daylight basement expands the living space with a large entertainment room, a fourth bedroom, a flex space, and a full bathroom. Don't let winter time fool you as you walk into the back yard. Come spring time it will come to life with beautiful flowers and plants. The mature yard is perfect for outdoor activities, gardening, or unwinding on quiet evenings. Nestled in a peaceful neighborhood, this home is just minutes from parks, schools, and local amenities.
Single-familyProperty Type
2005Year Built
9,583 sq ftLot Size
$209Est. Price/Sq.Ft.
2 car garageParking
Listed by Ali McGuinnis• RE/MAX Alliance-Wellington
Contact: 9702068343
Bought with Ali McGuinnis• RE/MAX Alliance-Wellington
Well maintained ranch in growing Severance community on a cul-de-sac. Hardwoods recently redone, carpets freshly cleaned. Main floor master with 5 piece bath, 2 additional bedrooms and a bathroom finish out the main floor! Basement was finished in 2016, fully permitted adds a conforming 4th bedroom a full bath, rec room and a bonus area would be a great playroom or crafting room. Spacious back yard on large lot, with great access to neighborhood park right across the street.
IRES as Distributed by MLS Grid #571236
Aug 5, 2008
Sold
$179,900
$73/sq ft
Jun 3, 2008
Listed
$169,900
$69/sq ft
Public Remarks
1K Earnest $ CERTIFIED FUNDS ONLY. BEFORE INSPECTIONS BUYER TO INCUR CHARGE OF $150 FOR DE-WINTERIZATION. Buyer verify Measurements. PROOF OF FINANCING REQUIRED ON ALL OFFERS. AGENTS TO INCLUDE CELL# & E-MAIL ADDRESS WITH OFFERS. PROPERTY SOLD AS IS CONDITION. Check Out the Competition on This One. Large Lot, Great Views, 5-Piece Master, Lots of Light in Basement. GREAT VALUE. Call agent for Radon Report. MOTIVATED BRING OFFERS.
IRES as Distributed by MLS Grid #552927
Apr 25, 2008
Listing Removed
—
Nov 28, 2007
Listed
$224,900
$91/sq ft
IRES as Distributed by MLS Grid #491475
Aug 15, 2006
Sold
$246,700
$100/sq ft
May 8, 2006
Listed
$239,900
$97/sq ft
IRES as Distributed by MLS Grid #450044
May 3, 2006
Listing Removed
—
May 4, 2005
Listed
$259,900
$105/sq ft
IRES as Distributed by MLS Grid #337733
Jan 17, 2003
Sold
$52,000
$21/sq ft
Apr 17, 2002
Listed
$52,000
$21/sq ft
Year
Property tax
Land + Additions
Assessment*
2025
$3,040 (+1.8%)
$5,690 + $24,410
$30,100
2024
$2,986 (+8.8%)
$5,690 + $24,410
$30,100
2023
$2,744 (+7.1%)
$5,830 + $28,830
$34,660
2022
$2,563 (+7.2%)
$4,660 + $21,470
$26,130
2021
$2,391 (+9.8%)
$4,660 + $21,470
$26,130
2020
$2,177 (+0.9%)
$4,790 + $22,090
$26,880
2019
$2,158 (+5.9%)
$3,580 + $21,370
$24,950
2018
$2,038 (−5.5%)
$3,580 + $21,370
$24,950
2017
$2,156 (+15.6%)
$2,810 + $19,500
$22,310
2016
$1,865 (+22.4%)
$2,810 + $19,500
$22,310
2014
$1,524 (−1.3%)
$2,470 + $17,030
$19,500
2013
$1,544 (+0.4%)
$2,070 + $13,990
$16,060
2012
$1,538 (−1.0%)
$2,870 + $13,030
$15,900
2011
$1,554 (−1.1%)
$2,870 + $13,030
$15,900
2010
$1,572 (+3.6%)
$2,870 + $13,310
$16,180
2009
$1,517
$2,870 + $13,310
$16,180
Tax history for 253 Timber Ridge Ct
Year
Property tax
Land + Additions
Assessment*
2025
$3,040 (+1.8%)
$5,690 + $24,410
$30,100
2024
$2,986 (+8.8%)
$5,690 + $24,410
$30,100
2023
$2,744 (+7.1%)
$5,830 + $28,830
$34,660
2022
$2,563 (+7.2%)
$4,660 + $21,470
$26,130
2021
$2,391 (+9.8%)
$4,660 + $21,470
$26,130
2020
$2,177 (+0.9%)
$4,790 + $22,090
$26,880
2019
$2,158 (+5.9%)
$3,580 + $21,370
$24,950
2018
$2,038 (−5.5%)
$3,580 + $21,370
$24,950
2017
$2,156 (+15.6%)
$2,810 + $19,500
$22,310
2016
$1,865 (+22.4%)
$2,810 + $19,500
$22,310
2014
$1,524 (−1.3%)
$2,470 + $17,030
$19,500
2013
$1,544 (+0.4%)
$2,070 + $13,990
$16,060
2012
$1,538 (−1.0%)
$2,870 + $13,030
$15,900
2011
$1,554 (−1.1%)
$2,870 + $13,030
$15,900
2010
$1,572 (+3.6%)
$2,870 + $13,310
$16,180
2009
$1,517
$2,870 + $13,310
$16,180
*Taxable value of land and structures on it ("additions") is determined regularly by local assessors and does not affect market price.
Public record
Beds
4
Baths
3
Stories
1
Lot width
—
Lot depth
—
Lot size
9,788 Sq. Ft.
Year renovated
—
Sq. Ft.
2,478
Year built
2005
Style
Single Family Residential
County
Weld County
APN
R1152502
Parking Spaces
—
Basement
—
Accessible
—
HOA Dues
—
Garage
—
Features
—
Last updated by owner on Jun 12, 2026.
Property details
Parking
Parking Information
Garage Type: Attached
Garage Sq. Ft.: 528
Parking Features: Garage Door Opener, Attached
Garage Spaces: 2
Interior
Virtual Tour
Bedroom Information
# of Bedrooms: 4
All Bedrooms Conform: 1
Bathroom Information
# of Full Baths (Total): 3
# of Full Baths (Main): 2
# of Full Baths (Basement): 1
Study Information
Has Study: 1
Family Room Information
Has Family Room: 0
Basement Information
Basement Features: Daylight
Fireplace Information
Fireplace Features: Gas
Heating & Cooling
Heating Information: Forced Air
Cooling Information: Central Air
Interior Features
Interior Features: Open Floorplan, Kitchen Island
Window Features: Window Coverings
Appliances: Electric Range, Dishwasher, Microwave, Disposal, Fire Alarm
Flooring: Wood
Exterior
Building Information
Construction Materials: Frame
Roof: Composition
Exterior Features
Fencing: Wood
Property Information
Levels: One
Has Improvements: No
Sq. Ft. Main Floor: 1544
New Construction Status: Not New, Previously Owned
Property Type: Residential
Property Sub Type: Single Family Residence
Accessibility Features: Level Lot, No Stairs, Main Floor Bath, Main Level Bedroom, Stall Shower, Main Level Laundry
Above Grade Finished Area: 1,544
Below Grade Finished Area: 1,106
Zoning: R
Land Information
Possible Use: Single Family
Lot Information
Flood Plain: Minimal Flood or C Rating
Lot Features: Cul-De-Sac, Corner Lot, Fire Hydrant within 500 Feet, Mineral Rights Excluded
Road Surface Type: Asphalt
Road Frontage Type: City Street
Financial
Tax Information
Tax Annual Amount: $2,986
Tax Year: 2024
Utilities
Utility Information
Water Source: City
Has Water Rights: No
Is Water Meter Installed: Yes
Sewer: Public Sewer
Utilities: Natural Gas Available, Electricity Available
Gas: Xcel Energy
Location
HOA Information
Association Fee YN: Yes
Association Transfer Fee: Yes
Association Reserve: Yes
Association Name: Timber Ridge HOA
Has HOA
Association Fee: $250
Association Fee Frequency: Annually
School Information
Elementary School: Range View
Middle Or Junior High School: Severance
High School: Severance High School
High School District: Weld RE-4
Community Information
Community Features: Park
Public facts
Beds: 4
Baths: 3.0
Sq. Ft.: 2,478
Stories: 1.0
Lot Size: 9,788 square feet
Style: Single Family Residential
Year Built: 2005
Year Renovated: —
County: Weld County
APN: R1152502
Home facts updated by county records on Jun 12, 2026
Around this home
Schools
Range View Elementary School
Public PreK-5 • Assigned • 0.4mi
6/10
Severance Middle School
Public 6-8 • Assigned • 1.5mi
6/10
Severance High School
Public 9-12 • Assigned • 1.0mi
6/10
Provided by GreatSchools
Lifestyle
Provided by Walk Score and Local Logic
Climate risks
1/10 Flood Factor
Minimal risk of a flood reaching the building in the next 30 years
1/10 Fire Factor
Unlikely to be in a wildfire in next 30 years
3/10 Heat Factor
7 days above 94° expected this year, 19 days in 30 years
2/10 Wind Factor
Minor risk of severe winds over next 30 years
4/10 Air Factor
6 unhealthy days expected this year, 7 days in 30 years
Provided by First Street
Historical weather
Severance, CO • 80550
Average low and high temperatures (°F)
43
16
52
21
65
34
66
37
72
46
85
56
91
60
88
59
83
51
70
40
55
28
52
25
Jan
Feb
Mar
Apr
May
Jun
Jul
Aug
Sep
Oct
Nov
Dec
Sun exposure
In this area, properties receive around 10.4 hours in
June and 5.8 hours in December, placing it above the
U.S. average for solar exposure.
10.4 hrs
5.8 hrs
JuneDecember
Provided by Shadowmap
Estimated sale price
$492,000 – $596,000
Reach more buyers when you sell with Redfin. Save up to $5,177 in fees.3 minutes to get started.