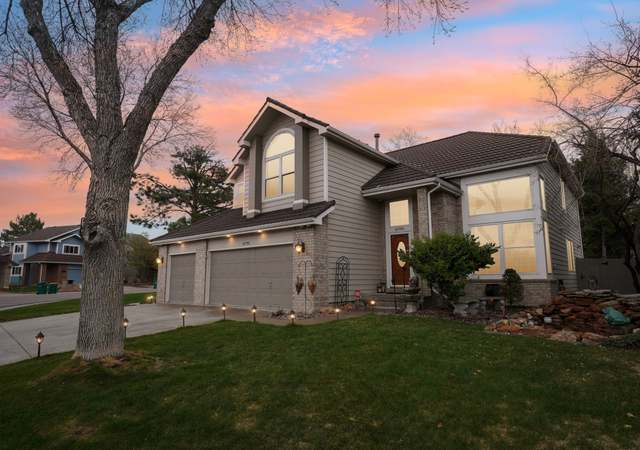
Public Remarks: Home for the Holidays?! ARI Designs delivers! No detail has missed on this stunning renovation. This 2 story 5 bed 4 bath home is located in the desireable Ranch neighborhood (between Oscar Arnold open space & The Ranch Country Club) Enter and feel the spacious & gorgeous high end modern fixtures and finishes. You will love the open flow and high ceilings. The kitchen is the heart of every home and your heart will explode while taking in the Kitchen Aid appliances, 5 burner gas stove, quartz countertops, and stylish backsplash. Make sure to take notice of the convenient butlers pantry. Enjoy preparing meals while the fireplace is aglow. The upper levels loft is perfect for reading, studying, homeschooling or officing. The master suite is a perfect size and the master suite bathroom is over the top with gorgeous marble tile floors, walls and beautiful inlays. There are two other nice sized bedrooms and another beautiful full bathroom. As you descend down the modern and stylish wrought iron staircase to the lower level you will love the additional family room, 2 bright bedrooms with large egress windows and another full bathroom. This home is move in ready! Close to shopping, dining, and plenty of trails and outdoor space. The best of Colorado living!
Single-familyProperty Type
1983Year Built
7,332 sq ftLot Size
$244Est. Price/Sq.Ft.
2 car garageParking
Listed by Jacqui Rose• eXp Realty, LLC
Contact: 888-440-2724
Bought with PPAR Agent Non-REcolorado• NON MLS PARTICIPANT
*Taxable value of land and structures on it ("additions") is determined regularly by local assessors and does not affect market price.
Public record
Public record
Zoning
Permits
Beds
5
Baths
4
Stories
2
Lot width
78 ft.
Lot depth
94 ft.
Lot size
7,332 Sq. Ft.
Year renovated
1983
Sq. Ft.
3,296
Year built
1983
Style
Single Family Residential
County
Adams County
APN
R0031581
Parking Spaces
—
Basement
—
Accessible
—
HOA Dues
—
Garage
—
Features
—
Last updated by owner on Oct 9, 2026.
PUD
Planned Unit Development District
A district where a maximum amount of flexibility is allowed in order to create a unified, innovative approach to mixed use design.
Permitted uses
Include but are not limited to:
Greenhouse / nursery
Housing-Single unit
Infrastructure
Educational/school
Golf related
Agriculture-Cropland
Oct 3, 2001 • Final
Residential counter
Tear off existing roofing to the deck and install new asphalt tri-laminate shingles.
Roofing
Feb 7, 2001 • Final
Residential counter
Replace the furnace in a residential building.
HVAC
Permit history is from public records and may be incomplete or inaccurate. Redfin and its agents make no representations about the property condition or permit status. Buyers should independently verify all information.
Property details
Parking
Parking Features
Covered Spaces: 2
Garage: Yes
Attached Garage: Yes
Garage Spaces: 2
Interior
Virtual Tour Information
Virtual Tour 1 Caption: URL Large Window
Virtual Tour 1 MLS Source: REcolorado
Bathroom Information
Bathrooms (Full): 3
Bathrooms (Half): 0
Bathrooms (Three Quarter): 0
Bedroom Information
Bedrooms Total: 5
Heating & Cooling
Cooling: Yes
Central Air, Ceiling Fan(s)
Heating: Yes
Forced Air
Interior Features
Dishwasher, Refrigerator, Microwave
Fireplace: Yes
Fireplace Features: Family/Recreation Room Fireplace, Single Fireplace
Open Floorplan, Loft
Room Information
Basement: Sump Pump
Exterior
Exterior Features
Fencing: Fenced
Roof: Other
Lot Information
Horse(s): No
Lot Features: Cul-De-Sac, Corner Lot
Property Information
Property Type: Residential
Waterfront: No
Subdivision Information
Subdivision Name: The Ranch Filing 3
MLS Area Major: Metro Denver
Building Information
Above Grade Finished Area: 2213
Below Grade Finished Area: 1083
Building Area Total: 2213
Construction Materials: Wood/Frame, Brick/Brick Veneer, Wood Siding
Financial
Tax Information
Tax Annual Amount: 3505
Tax Year: 2019
Financial Information
Listing Terms: Cash, Conventional, VA Loan
Utilities
Utility Information
Sewer: Other Water/Sewer,Community
Location
HOA Information
Association: Yes
Association Fee: 290
Association Fee Frequency: Annually
School Information
High School District: Adams CO. Dist 12
Elementary School: Cotton Creek
Middle or Junior School: Silver Hills
High School: Mountain Range
Location Information
Unparsed Address: 11261 Ranch Pl Westminster CO 80234
Street Number: 11261
Street Name: Ranch
Street Suffix: Pl
City: Westminster
State or Province: CO
County or Parish: Adams
Country: US
Postal Code: 80234
Coordinates: -105.010178,39.900455
Latitude: 39.900455
Longitude: -105.010178
Public facts
Beds: 5
Baths: 4.0
Sq. Ft.: 3,296
Stories: 2.0
Lot Size: 7,332 square feet
Style: Single Family Residential
Year Built: 1983
Year Renovated: 1983
County: Adams County
APN: R0031581
Home facts updated by county records on Oct 9, 2026
Other
Miscellaneous Information
Exclusions: Staging items
Listing Information
Attribution Contact: 888-440-2724
Close Price: $680,000
Photos Count: 28
Standard Status: Closed
Listing Date Information
Close Date: Tuesday, January 19, 2021
Cumulative Days on Market: 2
Days on Market: 2
Listing Contract Date: Thursday, December 17, 2020
Modification Timestamp: Wednesday, November 26, 2025 6:19 AM
Home Information
Levels: Two
Window Features: Double Pane Windows
Year Built: 1983
Around this home
Schools
Cotton Creek Elementary School
Public K-5 • Assigned • 5.2mi
6/10
Silver Hills Middle School
Public 6-8 • Assigned • 1.7mi
5/10
Mountain Range High School
Public 9-12 • Assigned • 1.9mi
3/10
Provided by GreatSchools
Lifestyle
Provided by Walk Score and Local Logic
Local insights from Redfin agents
There's so much to love about living in Westminster. Westminster is a sprawling city with a strong community atmosphere and great views of the surrounding mountains. The city offers unique attractions like the Butterfly Pavilion, and plenty of...