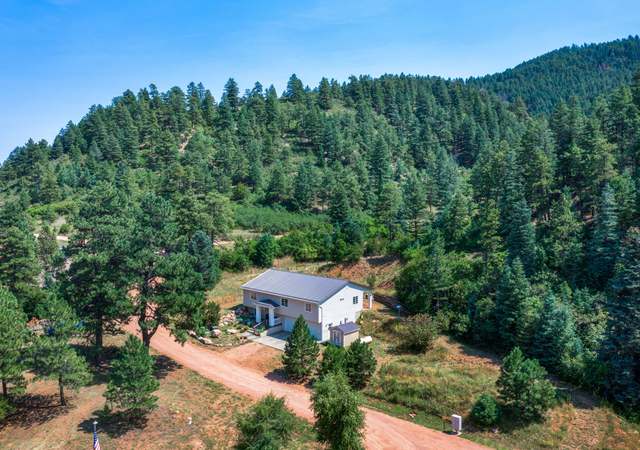
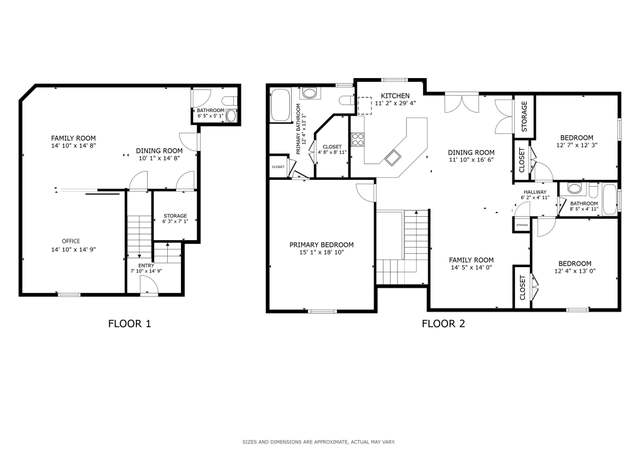
Set on more than 35 acres in Wetmore, this six-bedroom home pairs expansive indoor space with views toward Pikes Peak and the Arkansas River Valley. An approximately 66-foot covered front porch overlooks the landscape, while a large concrete courtyard with a grill gazebo sits between the home’s two wings. The kitchen features a KitchenAid gas range with integrated grill, oven and commercial-style hood, plus a second KitchenAid wall oven, LG refrigerator and Bosch dishwasher. A large island holds the double-basin sink and dishwasher; a separate prep sink, baker’s Corian work area, oak cabinetry and generous pantry add function and storage. The home offers five bath areas (three full and two three-quarter), a separate study, living room, dining room, den/theater room and game room with wet bar. The spacious primary suite occupies much of an upstairs wing and includes a walk-in closet with built-ins and a bath with heated marble floor, double sinks, large shower, soaking tub and separate water closet. Four bedrooms have walk-in closets. Flooring includes tile, carpet, solid hardwood and luxury vinyl. A propane boiler serves six radiant baseboard heating zones and a separate domestic hot-water storage tank. A stone-surround wood-burning fireplace insert and two pellet stoves provide additional heat. Three attached garage bays are complemented by a detached 28-by-36-foot shop with two oversized bays and an approximately 12-by-28-foot loft currently used for woodworking. Additional structures include a covered space with an approximately 14-foot roof height and a loafing shed with two livestock stalls and tack room. A side parking pad offers more space. The property is served by a well, cistern and septic system. Wildlife regularly visits the acreage. Set up a showing today!
Set on more than 35 acres in Wetmore, this six-bedroom home pairs expansive indoor space with views toward Pikes Peak and the Arkansas River Valley. An approximately 66-foot covered front porch overlooks the landscape, while a large concrete courtyard with a grill gazebo sits between the home's two wings. The kitchen features a KitchenAid gas range with integrated grill, oven and commercial-style hood, plus a second KitchenAid wall oven, LG refrigerator and Bosch dishwasher. A large island holds the double-basin sink and dishwasher; a separate prep sink, baker's Corian work area, oak cabinetry and generous pantry add function and storage. The home offers five bath areas (three full and two three-quarter), a separate study, living room, dining room, den/theater room and game room with wet bar. The spacious primary suite occupies much of an upstairs wing and includes a walk-in closet with built-ins and a bath with heated marble floor, double sinks, large shower, soaking tub and separate water closet. Four bedrooms have walk-in closets. Flooring includes tile, carpet, solid hardwood and luxury vinyl. A propane boiler serves six radiant baseboard heating zones and a separate domestic hot-water storage tank. A stone-surround wood-burning fireplace insert and two pellet stoves provide additional heat. Three attached garage bays are complemented by a detached 28-by-36-foot shop with two oversized bays and an approximately 12-by-28-foot loft currently used for woodworking. Additional structures include a covered space with an approximately 14-foot roof height and a loafing shed with two livestock stalls and tack room. A side parking pad offers more space. The property is served by a well, cistern and septic system. Wildlife regularly visits the acreage. Set up a showing today!
RGAR #2030436
Sep 25, 2026
Listed
$1,200,000
$214/sq ft
+35
Set on more than 35 acres in Wetmore, this six-bedroom home pairs expansive indoor space with views toward Pikes Peak and the Arkansas River Valley. An approximately 66-foot covered front porch overlooks the landscape, while a large concrete courtyard with a grill gazebo sits between the home’s two wings. The kitchen features a KitchenAid gas range with integrated grill, oven and commercial-style hood, plus a second KitchenAid wall oven, LG refrigerator and Bosch dishwasher. A large island holds the double-basin sink and dishwasher; a separate prep sink, baker’s Corian work area, oak cabinetry and generous pantry add function and storage. The home offers five bath areas (three full and two three-quarter), a separate study, living room, dining room, den/theater room and game room with wet bar. The spacious primary suite occupies much of an upstairs wing and includes a walk-in closet with built-ins and a bath with heated marble floor, double sinks, large shower, soaking tub and separate water closet. Four bedrooms have walk-in closets. Flooring includes tile, carpet, solid hardwood and luxury vinyl. A propane boiler serves six radiant baseboard heating zones and a separate domestic hot-water storage tank. A stone-surround wood-burning fireplace insert and two pellet stoves provide additional heat. Three attached garage bays are complemented by a detached 28-by-36-foot shop with two oversized bays and an approximately 12-by-28-foot loft currently used for woodworking. Additional structures include a covered space with an approximately 14-foot roof height and a loafing shed with two livestock stalls and tack room. A side parking pad offers more space. The property is served by a well, cistern and septic system. Wildlife regularly visits the acreage. Set up a showing today!
REColorado as Distributed by MLS Grid #6603543
Sep 11, 2023
Listing Removed
—
Jun 8, 2023
Price Changed
$1,125,000
$201/sq ft
Mar 15, 2023
Listed
$1,149,000
$205/sq ft
REColorado as Distributed by MLS Grid #8084441
Nov 17, 2022
Listing Removed
—
May 18, 2022
Listed
$1,174,000
$210/sq ft
RGAR #67362
Aug 14, 2022
Listed
$1,174,000
$210/sq ft
REColorado as Distributed by MLS Grid #6520932
Mar 8, 2017
Listing Removed
—
Jul 7, 2016
Listed
$599,000
$107/sq ft
PARMLS #161037
Apr 28, 2016
Listed
$599,000
$107/sq ft
Year
Property tax
Land + Additions
Assessment*
2025
$2,220 (+10.9%)
$2,420 + $39,720
$42,140
2024
$2,002 (−3.8%)
$2,420 + $39,720
$42,140
2023
$2,080 (−1.8%)
$2,590 + $42,330
$44,920
2022
$2,119 (−0.5%)
$2,590 + $42,330
$44,920
2021
$2,129 (+32.2%)
$2,690 + $38,810
$41,500
2020
$1,611 (−0.7%)
$2,770 + $39,930
$42,700
2019
$1,623 (+14.8%)
$2,785 + $30,081
$32,866
2018
$1,413 (−1.9%)
$2,785 + $30,081
$32,866
2017
$1,440 (−6.3%)
$2,790 + $25,740
$28,530
2016
$1,538 (+0.8%)
$2,790 + $25,740
$28,530
2015
$1,526 (−2.3%)
$3,080 + $27,680
$30,760
2014
$1,562 (+0.9%)
$3,080 + $27,680
$30,760
2013
$1,547
$3,079 + $28,182
$31,261
Public record
Beds
6
Baths
5
Stories
1.5
Lot width
—
Lot depth
—
Lot size
35.16 Acres
Year renovated
1995
Finished Sq. Ft.
5,061
Unfinished Sq. Ft.
—
Total Sq. Ft.
5,061
Year built
1995
Style
Single Family Residential
County
Custer County
APN
0010056305
Parking Spaces
—
Basement
—
Accessible
—
HOA Dues
—
Garage
—
Features
—
Last updated by owner on Aug 5, 2026.
Climate risks
1/10 Flood Factor
Minimal risk of a flood reaching the building in the next 30 years
6/10 Fire Factor
8% chance of being in a wildfire in next 30 years
2/10 Heat Factor
7 days above 87° expected this year, 19 days in 30 years
1/10 Wind Factor
Minimal risk of severe winds over next 30 years
1/10 Air Factor
0 unhealthy days expected this year, 0 days in 30 years
Provided by First Street
Historical weather
Wetmore, CO • 81253
Average low and high temperatures (°F)
43
22
53
28
64
38
63
39
68
45
83
58
88
62
84
60
76
53
68
43
55
33
54
32
Jan
Feb
Mar
Apr
May
Jun
Jul
Aug
Sep
Oct
Nov
Dec
Sun exposure
67/ 100
Moderate sunlight
Sunscore
There appears to be some shading by surrounding buildings, terrain, and vegetation.
7.1 hrs
3.5 hrs
JuneDecember
Provided by Shadowmap
Redfin Estimate for 24505 Co-96
$1,168,496
$32K under list price of $1.20M
Nearby comparable homes
The Redfin Estimate uses 5 recent nearby sales, priced between $446K to $750K.