This home's estimate is 15.4% lower than the average sale price ($298K) of 6 comparable homes.
Search- Overview
- Sale & tax history
- Property details
- Neighborhood
- Climate


4070 Ames St, Wheat Ridge, CO 80212
About this home
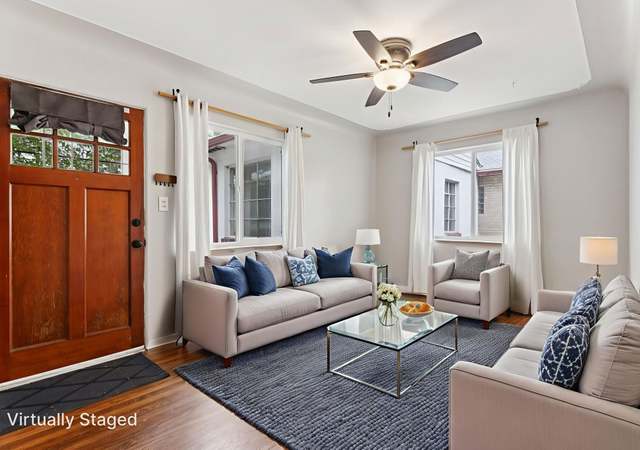
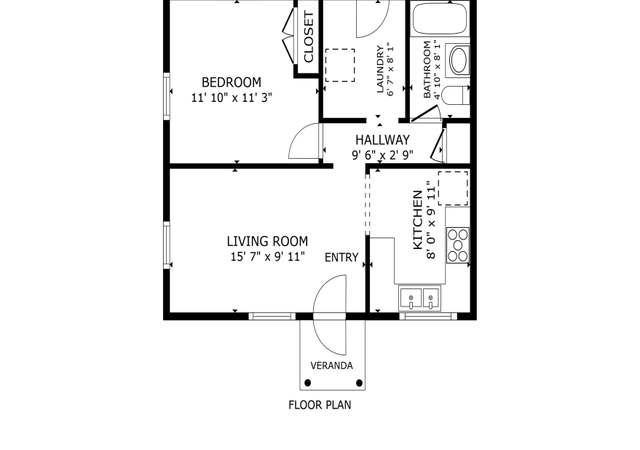
Adorable row-home style condo located near the Highlands oozing with charm & modern updates! The new owner will enjoy brand NEW WINDOWS slated for July installation. Renovated by husband-and-wife design/build team, you'll be instantly impressed with gorgeous, refinished real hardwood flooring that extends throughout the new open-concept floorpan. The stunning kitchen invites you in with new white shaker cabinetry, ebony butcher block counters, modern tiled backsplash, stainless steel appliances, gas oven, and room for a table or island. Nicely-sized living room and bedroom full of natural light. The bathroom is truly darling with a subway-tiled shower, updated fixtures, mirror, lighting, vanity and toilet. Fall in love with the designer accent wall and custom closet door! In-unit laundry room with open shelving and private backdoor leading to the community garden. Quaint neighborhood location with lots of street parking! Located near shops, restaurants, Sloans Lake, I-70 and more, this is hard to beat for the price. Excellent rental potential and low HOA fee. Long-term rentals only. Don't miss this one!
Redfin Estimate
Earn from this home
List your home with Redfin and save $2,074
Get cash now or lower your monthly rate
List your home for rent
Market trends in 80212, CO
Last updated September 2026
Buyer's Market
Seller's Market
Seller's market
0.0% MoM
- COMING SOON
- 3D & VIDEO TOUR
- $1,100,0003 beds2 baths2,186 sq ft2465 Stuart Ct, Denver, CO 80212David Schlichter • Compass - Denver
- COMING SOON
- COMING SOON$875,0003 beds2 baths1,728 sq ft4031 Perry St, Denver, CO 80212Tara Littell • Compass Colorado, LLC - Boulder
- COMING SOON
- COMING SOON
- $675,0002 beds1 bath1,068 sq ft4301 Xavier St, Denver, CO 80212Sally Ann Chapline • Compass - Denver
- $750,0003 beds3 baths1,994 sq ft4400 W 46th Ave #101, Denver, CO 80212Zach Florence • Florence Realty Co.
See all
Provided by Redfin
Sale history for 4070 Ames St
$645/sq ft
$660/sq ft
$678/sq ft
$660/sq ft
$485/sq ft
$437/sq ft
$204/sq ft
Tax history for 4070 Ames St
*Taxable value of land and structures on it ("additions") is determined regularly by local assessors and does not affect market price.
Public record
- Public record
- Zoning
R-3
Residential-Three District
This district is established to provide high quality, safe, quiet and stable medium to high-density residential neighborhoods, and to prohibit activities of any nature which are incompatible with the medium to high-density residential character.Include but are not limited to:
- Housing-Group
- Housing-Single unit
- Housing-Multiple units
- Infrastructure
- Educational/school
- Fire house
- Park & open space
Property details
Parking
- Parking Information
- Garage Type: None
- Parking Features: None
Interior
- Virtual Tour
- Bedroom Information
- # of Bedrooms: 1
- Bathroom Information
- # of Full Baths (Total): 1
- # of Full Baths (Main): 1
- Basement Information
- Basement Features: Crawl Space
- Heating & Cooling
- Heating Information: Forced Air
- Interior Features
- Interior Features: Eat-in Kitchen, Open Floorplan
- Appliances: Dishwasher, Refrigerator, Washer, Dryer, Microwave, Disposal
Exterior
- Building Information
- Construction Materials: Brick
- Roof: Composition
- Property Information
- Levels: One
- New Construction Status: Not New, Previously Owned
- Property Type: Residential
- Property Sub Type: Condominium
- Attached Property
- Accessibility Features: No Stairs
- Above Grade Finished Area: 515
- Land Information
- Crops: None
Financial
- Tax Information
- Tax Annual Amount: $789
- Tax Year: 2020
Utilities
- Utility Information
- Has Water Rights: No
- Sewer: Public Sewer
- Sewer Supplier: Public Sewer
Location
- HOA Information
- Association Fee YN: Yes
- Association Transfer Fee: No
- Association Name: Ames Street Condo Assocation
- Has HOA
- Association Fee: $160
- Association Fee Frequency: Monthly
- Association Fee Includes: Trash, Water, Insurance, Sewer
- School Information
- Elementary School: Stevens
- Middle Or Junior High School: Everitt
- High School: Wheat Ridge
- High School District: Jefferson Dist R-1
- Community Information
- Pets Allowed: Dogs OK, Cats OK, Breed Restrictions
Public facts
- Beds: 1
- Baths: 1.0
- Sq. Ft.: 515
- Stories: —
- Lot Size: —
- Style: Condo/Co-op
- Year Built: 1949
- Year Renovated: 1978
- County: Jefferson County
- APN: 300437854
Other
- Home Information
- Structure Type: Condominium, Townhouse
Around this home
Schools
Public PreK-5 • Assigned • 1.1mi
Public 6-8 • Assigned • 2.8mi
Public 9-12 • Assigned • 2.7mi
Lifestyle
Provided by Walk Score and Local Logic
Climate risks
Minimal risk of a flood reaching the building in the next 30 years
Unlikely to be in a wildfire in next 30 years
7 days above 93° expected this year, 17 days in 30 years
Minor risk of severe winds over next 30 years
5 unhealthy days expected this year, 6 days in 30 years
Sun exposure
In this area, properties receive around 10.5 hours in June and 6.2 hours in December, placing it above the U.S. average for solar exposure.
Nearby similar homes
New listings for sale in 80212
Home values near 4070 Ames St
| Address | Redfin Estimate |
|---|---|
3 Beds | 2 Baths | 1220 Sq. Ft. | $554,000 |
2 Beds | 1 Baths | 1270 Sq. Ft. | $506,499 |
| Address | Redfin Estimate |
|---|---|
3 Beds | 1 Baths | 960 Sq. Ft. | $495,040 |
2 Beds | 1 Baths | 1053 Sq. Ft. | $454,920 |
| Address | Redfin Estimate |
|---|---|
3 Beds | 1 Baths | 1044 Sq. Ft. | $485,141 |
5 Beds | 2 Baths | 1564 Sq. Ft. | $681,633 |
More real estate resources
- Cities
- Zip Codes
- Neighborhoods
- Popular Searches
| Denver homes for sale | |||
| Boulder homes for sale | |||
| Littleton homes for sale |

| 80033 homes for sale | |||
| 80212 homes for sale | |||
| 80214 homes for sale | |||
| 80215 homes for sale | |||
| 80004 homes for sale |
| Scenic Heights homes for sale | |||
| Morse Park homes for sale | |||
| Applewood Valley homes for sale | |||
| Applewood Villages homes for sale | |||
| Historic Olde Town homes for sale |
Find us
Subsidiaries
Affiliated Business
Copyright: © 2026 Redfin. All rights reserved.
Updated September 2025: By searching, you agree to the Terms of Use, and Privacy Policy.
Do not sell or share my personal information.
REDFIN and all REDFIN variants, WALK SCORE, and the R logos, are trademarks of Redfin Corporation, registered or pending in the USPTO.
California DRE #01521930
Redfin is licensed to do business in New York as Redfin Real Estate. NY Standard Operating Procedures
New Mexico Real Estate Licenses
TREC: Info About Brokerage Services, Consumer Protection Notice
All mortgage lending products and information are provided by Rocket Mortgage, LLC | NMLS #3030; www.NMLSConsumerAccess.org. Licensed in 50 states. This site is not authorized by the New York State Department of Financial Services for mortgage solicitation or loan applications activities related to properties located in the State of New York.
Redfin Corporation is an affiliated business of Rocket Limited Partnership. Each company, and their subsidiaries, are separate legal entities operated and managed through its own management and governance structures.
If you are using a screen reader, or having trouble reading this website, please call Redfin Customer Support for help at 1-844-759-7732.
REDFIN IS COMMITTED TO AND ABIDES BY THE FAIR HOUSING ACT AND EQUAL OPPORTUNITY ACT. READ REDFIN'S FAIR HOUSING POLICY AND THE NEW YORK STATE FAIR HOUSING NOTICE.


United States
Canada