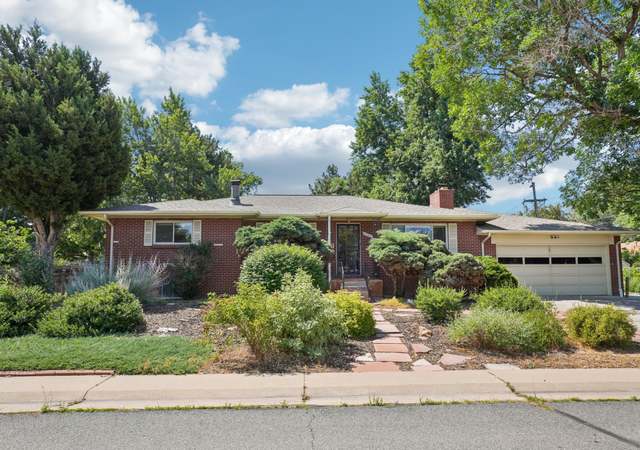
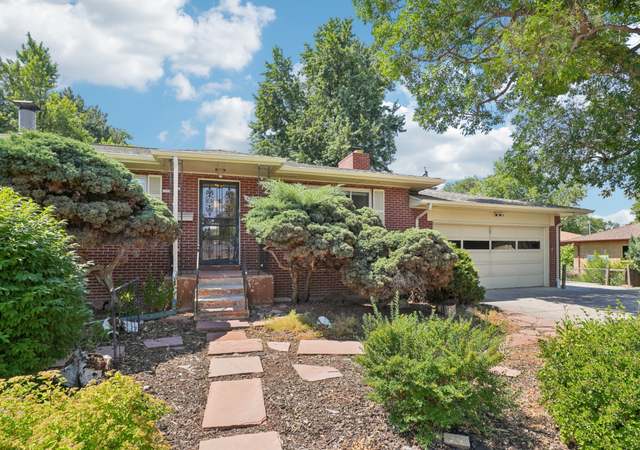
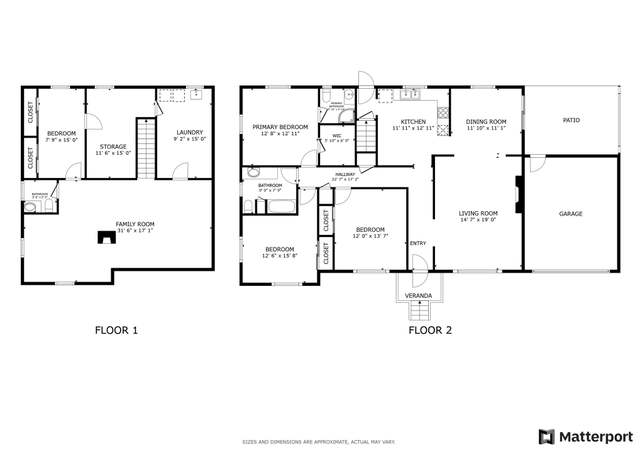
Some homes just feel like they were made for you — and 4440 Teller is that home. Tucked beneath mature shade trees on a .25 acres lot in one of Wheat Ridge's most sought-after pockets, this beautifully updated mid-century brick ranch lives large in all the right ways. 5 spacious beds, 3 thoughtfully renovated baths, & a fully finished basement mean there's room for everyone & everything — the home office, the out-of-town guests, & the hobbies you've been waiting for space to pursue. The main level flows the way life actually works: a bright, kitchen with newer stainless appliances opens to a sunny dining room with slider access to the back patio. The living room anchors around a stunning stacked-stone wood-burning fireplace — the kind you actually use. Hardwood floors, warm natural light, & just enough character to feel like home the moment you walk in. Downstairs, the fully renovated basement is fresh & crisp with polished concrete floors — already set up with a rec room, 2 spacious beds with egress windows, a dedicated laundry room, & a whole hobby space complete with a utility sink, butcher block counters, & additional cabinets. The evaporative cooling is ducted throughout the main level so you don't have to worry about those hot summer days. Step outside & you'll understand what makes this one special beyond the cool mid-century vibe. The backyard is made for urban homesteading: a generous concrete patio perfect for outdoor dining & lounging, raised garden beds with edible perennials & multiple fruit trees, & yes — a chicken coop. The xeriscape front yard is a showstopper in its own right — lush with native plantings & a brick walkway that sets the tone before you even reach the front door. All of this, less than 10 minutes from Tennyson Street, Sloan's Lake, & the best of Denver — but with the breathing room, the lot size, & the price point that Denver simply can't offer anymore. This is the one you've been waiting for.
Single-familyProperty Type
1958Year Built
9,990 sq ftLot Size
$275Price/Sq.Ft.
1 car garageParking
Listed by Amy Cammack• Your Castle Real Estate Inc
Est. $2,568 per month, based on comparable rentals
Sale and tax history for 4440 Teller St
Sale History
Tax History
Date
Event
Price
REColorado as Distributed by MLS Grid #9017829
Jun 22, 2026
Sold
$776,000
$275/sq ft
Jun 22, 2026
Sold
$776,000
$275/sq ft
Jun 1, 2026
Pending
—
Jun 1, 2026
Pending
—
May 28, 2026
Listed
$700,000
$248/sq ft
May 28, 2026
Listed
$700,000
$248/sq ft
May 23, 2026
Coming Soon
$700,000
$248/sq ft
May 23, 2026
Coming Soon
$700,000
$248/sq ft
+45
Some homes just feel like they were made for you - and 4440 Teller is that home. Tucked beneath mature shade trees on a .25 acres lot in one of Wheat Ridge's most sought-after pockets, this beautifully updated mid-century brick ranch lives large in all the right ways. 5 spacious beds, 3 thoughtfully renovated baths, & a fully finished basement mean there's room for everyone & everything - the home office, the out-of-town guests, & the hobbies you've been waiting for space to pursue. The main level flows the way life actually works: a bright, kitchen with newer stainless appliances opens to a sunny dining room with slider access to the back patio. The living room anchors around a stunning stacked-stone wood-burning fireplace - the kind you actually use. Hardwood floors, warm natural light, & just enough character to feel like home the moment you walk in. Downstairs, the fully renovated basement is fresh & crisp with polished concrete floors - already set up with a rec room, 2 spacious beds with egress windows, a dedicated laundry room, & a whole hobby space complete with a utility sink, butcher block counters, & additional cabinets. The evaporative cooling is ducted throughout the main level so you don't have to worry about those hot summer days. Step outside & you'll understand what makes this one special beyond the cool mid-century vibe. The backyard is made for urban homesteading: a generous concrete patio perfect for outdoor dining & lounging, raised garden beds with edible perennials & multiple fruit trees, & yes - a chicken coop. The xeriscape front yard is a showstopper in its own right - lush with native plantings & a brick walkway that sets the tone before you even reach the front door. All of this, less than 10 minutes from Tennyson Street, Sloan's Lake, & the best of Denver - but with the breathing room, the lot size, & the price point that Denver simply can't offer anymore. This is the one you've been waiting for.
This district is established to provide high quality, safe, quiet and stable low to moderate-density residential neighborhoods, and to prohibit activities of any nature which are incompatible with the residential character.
Lot Features: Landscaped, Level, Near Public Transit
Water Source: Public
Financial
Tax Information
Tax Annual Amount: $4,083
Tax Year: 2025
Parcel Number: 025988
Utilities
Utility Information
Sewer: Public Sewer
Heating & Cooling
Cooling: Evaporative Cooling
Heating: Baseboard, Hot Water
Location
School Information
Elementary School: Stevens
Elementary School District: Jefferson County R-1
Middle Or Junior School: Everitt
Middle Or Junior School District: Jefferson County R-1
High School: Wheat Ridge
High School District: Jefferson County R-1
Public facts
Beds: 5
Baths: 2.5
Sq. Ft.: 1,410
Stories: 1.0
Lot Size: 9,975 square feet
Style: Single Family Residential
Year Built: 1958
Year Renovated: 1961
County: Jefferson County
APN: 300025988
Home facts updated by county records on Sep 14, 2026
Around this home
Schools
Stevens Elementary School
Public PreK-5 • Assigned • 0.3mi
5/10
Everitt Middle School
Public 6-8 • Assigned • 1.7mi
4/10
Wheat Ridge High School
Public 9-12 • Assigned • 1.7mi
6/10
Provided by GreatSchools
Climate risks
1/10 Flood Factor
Minimal risk of a flood reaching the building in the next 30 years
1/10 Fire Factor
Unlikely to be in a wildfire in next 30 years
3/10 Heat Factor
7 days above 92° expected this year, 19 days in 30 years
2/10 Wind Factor
Minor risk of severe winds over next 30 years
4/10 Air Factor
5 unhealthy days expected this year, 6 days in 30 years
Provided by First Street
Historical weather
Wheat Ridge, CO • 80033
Average low and high temperatures (°F)
44
21
53
27
64
38
64
38
71
46
84
56
88
60
86
59
80
52
69
42
55
32
55
30
Jan
Feb
Mar
Apr
May
Jun
Jul
Aug
Sep
Oct
Nov
Dec
Sun exposure
97/ 100
Exceptional sunlight
Sunscore
This home ranks in the top 15% for direct sun exposure in Wheat Ridge. There appears to be minimal shading by surrounding buildings, terrain, and vegetation.
10.8 hrs
6.6 hrs
JuneDecember
Provided by Shadowmap
Estimated sale price
$756,000 – $915,000
Reach more buyers when you sell with Redfin. Plus, you'll save $7,954 in fees.