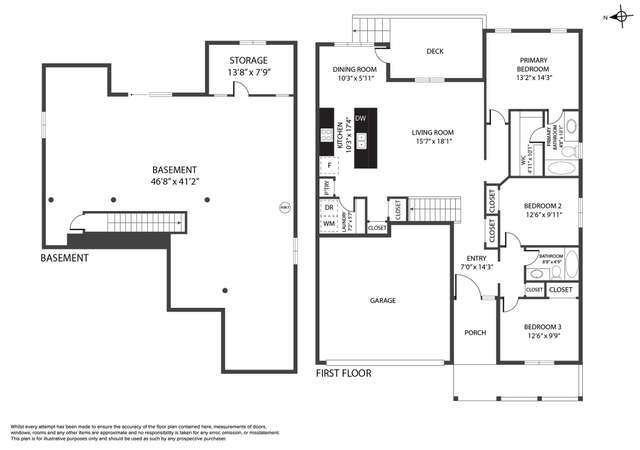
Public Remarks: Imagine unlocking the door to a home that feels brand new the moment you walk in. Fresh paint, plush new carpet, and a warm, welcoming vibe set the stage for your next chapter. Tucked inside the highly desired Maple Hill community, this 3-bedroom, 2-bath home blends comfort with convenience in all the right ways.Morning coffee tastes better in a sunlit kitchen where all the appliances are already waiting for you. Step outside and enjoy everything Maple Hill HOA offers-walking and biking trails, a neighborhood pool, playgrounds, open green spaces, and a true sense of community. Evenings? Just minutes away, Old Town Fort Collins hums with restaurants, shops, and energy-close enough to enjoy, far enough to keep the peace and quiet at home.This isn't just a house. It's the place where cozy weekends, effortless entertaining, and easy living come together-with the best of Maple Hill right outside your door.
Single-familyProperty Type
2007Year Built
5,820 sq ftLot Size
$197Est. Price/Sq.Ft.
2 car garageParking
Listed by Brian Rahaley• Group Mulberry
Contact: 9702147736
Bought with Terri Anderson• RE/MAX Alliance-FTC Dwtn
Come by the show home at 2450 Clarion for a list of builder incentives! Open Daily from 12-5.
Public Records
May 14, 2007
Sold
$756,000
$286/sq ft
Public Records
Aug 18, 2006
Sold
$1,388,100
$525/sq ft
Public Records
Aug 18, 2006
Sold
$3,035,300
$1,147/sq ft
Year
Property tax
Land + Additions
Assessment*
2024
$2,156 (+5.1%)
$8,438 + $21,181
$29,619
2023
$2,052 (+24.1%)
$9,045 + $23,812
$32,857
2022
$1,654 (−1.0%)
$9,045 + $23,812
$32,857
2021
$1,671 (+6.8%)
$3,684 + $20,781
$24,465
2020
$1,565 (−0.4%)
$3,790 + $21,379
$25,169
2019
$1,572 (−15.2%)
$3,790 + $20,092
$23,882
2018
$1,853 (+0.3%)
$3,790 + $20,092
$23,882
2017
$1,847 (+16.0%)
$3,816 + $16,517
$20,333
2016
$1,592 (+7.2%)
$3,816 + $16,517
$20,333
2014
$1,485 (−0.2%)
$3,780 + $12,510
$16,290
2013
$1,487 (+2.2%)
$3,780 + $12,510
$16,290
2012
$1,456 (+2.8%)
$3,460 + $12,140
$15,600
2011
$1,416 (−0.8%)
$3,460 + $12,140
$15,600
2010
$1,427 (+3.6%)
$3,460 + $12,140
$15,600
2009
$1,378
$4,080 + $11,840
$15,920
Tax history for 2468 Ashland Ln
Year
Property tax
Land + Additions
Assessment*
2024
$2,156 (+5.1%)
$8,438 + $21,181
$29,619
2023
$2,052 (+24.1%)
$9,045 + $23,812
$32,857
2022
$1,654 (−1.0%)
$9,045 + $23,812
$32,857
2021
$1,671 (+6.8%)
$3,684 + $20,781
$24,465
2020
$1,565 (−0.4%)
$3,790 + $21,379
$25,169
2019
$1,572 (−15.2%)
$3,790 + $20,092
$23,882
2018
$1,853 (+0.3%)
$3,790 + $20,092
$23,882
2017
$1,847 (+16.0%)
$3,816 + $16,517
$20,333
2016
$1,592 (+7.2%)
$3,816 + $16,517
$20,333
2014
$1,485 (−0.2%)
$3,780 + $12,510
$16,290
2013
$1,487 (+2.2%)
$3,780 + $12,510
$16,290
2012
$1,456 (+2.8%)
$3,460 + $12,140
$15,600
2011
$1,416 (−0.8%)
$3,460 + $12,140
$15,600
2010
$1,427 (+3.6%)
$3,460 + $12,140
$15,600
2009
$1,378
$4,080 + $11,840
$15,920
*Taxable value of land and structures on it ("additions") is determined regularly by local assessors and does not affect market price.
Public record
Public record
Zoning
Permits
Beds
3
Baths
1.5
Stories
1
Lot width
—
Lot depth
—
Lot size
5,820 Sq. Ft.
Year renovated
2007
Sq. Ft.
1,323
Year built
2007
Style
Single Family Residential
County
Larimer County
APN
R1628334
Parking Spaces
—
Basement
—
Accessible
—
HOA Dues
—
Garage
—
Features
—
Last updated by owner on Jul 30, 2026.
LMN
Low Density Mixed-Use Neighborhood District
The Low Density Mixed-Use Neighborhood District is intended to be a setting for a variety of housing, providing diverse opportunities for single unit and accessory dwellings to attached units and small and medium-sized multi-unit structures. The District also encourages complementary commercial and institutional land uses and amenities that serve the everyday needs of a residential neighborhood. Parks and neighborhood centers are integrated into new and existing development and the broader community through the pattern of streets, blocks, and other linkages, providing an attractive and walkable focal point for services, open space, and recreation.; For the purposes of this Section, a neighborhood shall be considered to consist of approximately 80 to 160 acres, with its edges typically consisting of major streets, drainageways, irrigation ditches, railroad tracks and other major physical features.
Jul 14, 2021 • Final
Residential mechanical
Remove the existing furnace and replace it with a new furnace.
HVAC
Apr 15, 2020 • Final
Residential roofing
Tear off existing shingles and re-roof a two-story residential building with asphalt shingles. Provide required attic ventilation and install ice and water shield. Install shingles according to manufacturer high-wind specifications.
Roofing
Permit history is from public records and may be incomplete or inaccurate. Redfin and its agents make no representations about the property condition or permit status. Buyers should independently verify all information.
Property details
Parking
Parking Features
Covered Spaces: 2
Garage: Yes
Attached Garage: Yes
Garage Spaces: 2
Interior
Bathroom Information
Bathrooms (Full): 1
Bathrooms (Half): 0
Bathrooms (Three Quarter): 1
Bedroom Information
Bedrooms Total: 3
Heating & Cooling
Cooling: Yes
Central Air
Heating: Yes
Forced Air
Interior Features
Accessibility Features: Level Lot, Low Carpet, Accessible Doors, Accessible Entrance, No Stairs, Main Floor Bath
Electric Range/Oven, Self Cleaning Oven, Dishwasher, Refrigerator
Satellite Avail, High Speed Internet
Laundry Features: Main Level
Room Information
Basement: Full, Unfinished
Exterior
Exterior Features
Fencing: Fenced, Vinyl
Patio and Porch Features: Patio
Roof: Composition
Land Information
Road Surface Type: Asphalt
Lot Information
Horse(s): No
Lot Features: Lawn Sprinkler System
Zoning: Res
Property Information
Property Type: Residential
Waterfront: No
Subdivision Information
Subdivision Name: Maple Hill
MLS Area Major: Fort Collins
Building Information
Above Grade Finished Area: 1323
Below Grade Finished Area: 1323
Building Area Total: 1323
Construction Materials: Wood/Frame
Financial
Tax Information
Parcel Number: R1628334
Tax Annual Amount: 2156
Tax Year: 2024
Financial Information
Listing Terms: Cash, Conventional, FHA, VA Loan
Utilities
Utility Information
Utilities: Natural Gas Available, Electricity Available, Cable Available
Electric: Electric,City of FTC
Gas: Natural Gas,Xcel
Location
HOA Information
Association: Yes
Association Fee: 57
Association Fee Frequency: Monthly
Association Fee Includes: Common Amenities
Community Features: Clubhouse, Pool, Playground, Park
School Information
High School District: Poudre
Elementary School: Tavelli
Middle or Junior School: Lincoln
High School: Poudre
Location Information
Unparsed Address: 2468 Ashland Ln Fort Collins CO 80524
Street Number: 2468
Street Name: Ashland
Street Suffix: Ln
City: Fort Collins
State or Province: CO
County or Parish: Larimer
Country: US
Postal Code: 80524
Coordinates: -105.03077,40.62175
Latitude: 40.62175
Longitude: -105.03077
Public facts
Beds: 3
Baths: 1.5
Sq. Ft.: 1,323
Stories: 1.0
Lot Size: 5,820 square feet
Style: Single Family Residential
Year Built: 2007
Year Renovated: 2007
County: Larimer County
APN: R1628334
Home facts updated by county records on Jul 30, 2026
Other
Listing Information
Attribution Contact: 9702147736
Close Price: $488,000
Photos Count: 17
Possible Use: Single Family
Special Listing Conditions: Private Owner
Standard Status: Closed
Listing Date Information
Close Date: Friday, December 12, 2025
Cumulative Days on Market: 92
Days on Market: 92
Listing Contract Date: Friday, September 12, 2025
Modification Timestamp: Friday, December 12, 2025 11:57 PM
Home Information
Levels: One
Window Features: Window Coverings
Year Built: 2007
Around this home
Schools
Tavelli Elementary School
Public PreK-5 • Assigned • 1.4mi
7/10
Lincoln Middle School
Public 6-8 • Assigned • 4.3mi
5/10
Poudre High School
Public 9-12 • Assigned • 5.3mi
5/10
Provided by GreatSchools
Lifestyle
Provided by Walk Score and Local Logic
Local insights from Redfin agents
There's a reason Fort Collins consistently ranks among the happiest, best-loved cities in the country. It's a college town with a grown-up backbone — historic Old Town, a thriving local scene, and a culture built around craft beer, biking, and...