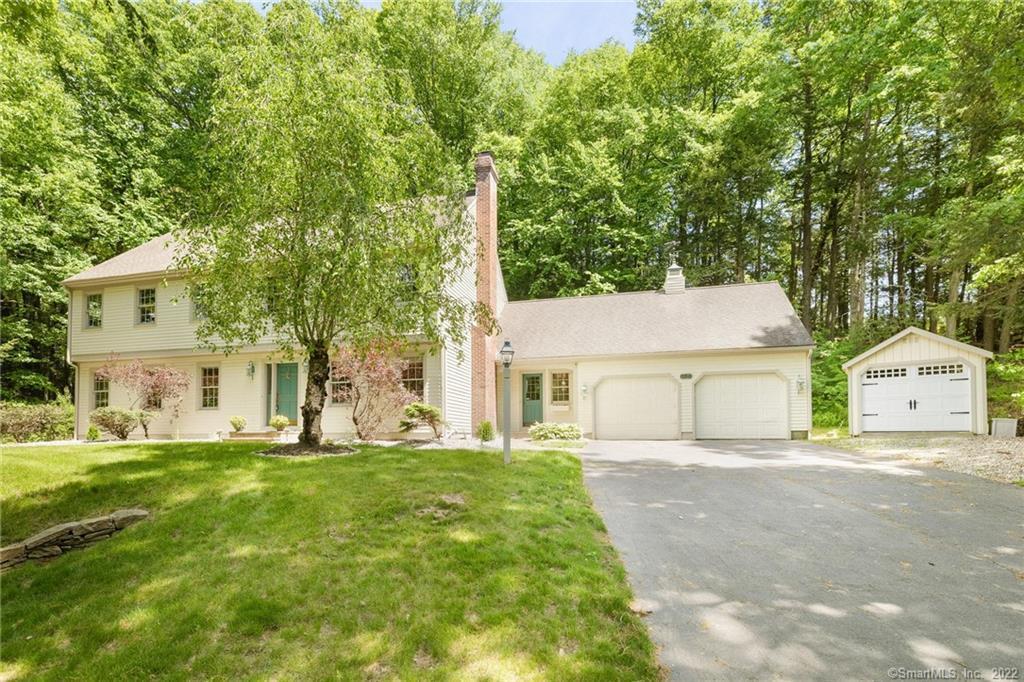
Located near the end of a cul-de-sac in a highly desired neighborhood in Avon. A beautiful colonial style house, 4 bedroom, 3.1 bath, with over 3400sf of a very well maintained and updated living space. Great curb appeal, open and spacious layout, combined with quality upgrades, modern details, and neutral color paint throughout the house. Working from home? The first floor offers a big office with two built-in desks and plenty of storage ready for you. An upgraded white kitchen with quartz countertops, a casual eating area that opens to the large family room, and a beautiful 3-season sunroom. It also includes a formal living room, a formal dining room, and a half bath. The perfect and ideal space for gathering and entertaining. The second floor has 4 generous size bedrooms. The Main Bedroom with two walk-in closets and a big updated full bath. Three more bedrooms with double doors closets, a full upgraded bath, a laundry room, and a linen closet. Want some time to play, exercise or watch TV? There is 750sf of finished space in the lower level, a workout/gym room with its full bath, along with plenty of closets and storage space. Hardwood floor throughout the house, irrigation system, automatic house generator, central air... So many fabulous details, book your showing, and come check it out yourself!
Single-familyProperty Type
1992Year Built
2.13 acresLot Size
$237Est. Price/Sq.Ft.
2 car garageParking
Listed by Faten Elmokdad• Coldwell Banker Realty
Bought with Rebecca Jonas• Berkshire Hathaway NE Prop.
Source:Smart MLS #170494235
Redfin Estimate
$836,219
$154K since sold in June 2022$5,000 since August
Recently sold homes
Estimate history
Homes for sale
This home's estimate is 0.6% higher than the average sale price ($831K) of 6 comparable homes.
Fantastic location for this 9 room, 4 bedroom, 3.1 bath, move in ready, home located at end of cul de sac on one of Avon's most desired streets in well established neighborhood. Enjoy this sun-fiilled well maintained colonial with over 3400 sq ft of living space. Spend hours cooking in the remodeled white kitchen featuring glass tile back-slpash, stainless steel appliances, quartz countertops which opens to the spacious casual eating area and family room with custom built ins. Plenty of room for friends and family to enjoy being together by the fireplace in this open floor plan space and the added bonus of a three season/screened porch. Working from home in the first floor home office with extra storage for everything needed. At the end of the day retreat to the generous sized master suite with vaulted ceilings, two walk in closets and full bath. Three other spacious bedrooms all with double closets, an additional full bath with tub/shower combo, laundry room, and linen closet complete the second floor. Choose to play or relax in the 750 sq ft finished lower level recreational room and separate work out room. Additional features include mudroom with abundance of storage, LL work out room, C/AIR, automatic house generator, extra 3rd car garage/utility shed, public water and so much more! Relo addendums needed.
Smart MLS #G225157
Mar 18, 2000
Listed
$399,900
$113/sq ft
Public Records
Jan 3, 1997
Sold
$325,000
$92/sq ft
Public Records
Mar 18, 1992
Sold
$285,000
$81/sq ft
Year
Property tax
Land + Additions
Assessment*
2025
$12,000 (+3.7%)
$123,180 + $267,080
$390,260
2024
$11,575 (−3.9%)
$123,180 + $267,080
$390,260
2023
$12,050 (+2.3%)
$123,180 + $217,310
$340,490
2022
$11,784 (+1.2%)
$123,180 + $217,310
$340,490
2021
$11,648 (+4.0%)
$123,180 + $217,310
$340,490
2020
$11,202
$123,180 + $217,310
$340,490
2019
$11,202 (−1.6%)
$123,180 + $217,310
$340,490
2018
$11,379 (+2.5%)
$140,680 + $222,290
$362,970
2017
$11,103 (+3.6%)
$140,680 + $222,290
$362,970
2016
$10,715 (+4.2%)
$140,680 + $222,290
$362,970
2014
$10,279
$140,680 + $222,290
$362,970
Tax history for 194 Reverknolls
Year
Property tax
Land + Additions
Assessment*
2025
$12,000 (+3.7%)
$123,180 + $267,080
$390,260
2024
$11,575 (−3.9%)
$123,180 + $267,080
$390,260
2023
$12,050 (+2.3%)
$123,180 + $217,310
$340,490
2022
$11,784 (+1.2%)
$123,180 + $217,310
$340,490
2021
$11,648 (+4.0%)
$123,180 + $217,310
$340,490
2020
$11,202
$123,180 + $217,310
$340,490
2019
$11,202 (−1.6%)
$123,180 + $217,310
$340,490
2018
$11,379 (+2.5%)
$140,680 + $222,290
$362,970
2017
$11,103 (+3.6%)
$140,680 + $222,290
$362,970
2016
$10,715 (+4.2%)
$140,680 + $222,290
$362,970
2014
$10,279
$140,680 + $222,290
$362,970
*Taxable value of land and structures on it ("additions") is determined regularly by local assessors and does not affect market price.
Public record
Beds
4
Baths
3.5
Stories
2
Lot width
—
Lot depth
—
Lot size
2.13 Acres
Year renovated
—
Sq. Ft.
2,798
Year built
1992
Style
Single Family Residential
County
Hartford County
APN
438453
Parking Spaces
—
Basement
—
Accessible
—
HOA Dues
—
Garage
—
Features
—
Last updated by owner on Jul 10, 2026.
Property details
Parking
Garage Information
Garage & Parking: Attached Garage
Garages Number: 2
Interior
Virtual Tour Information
Has Virtual Tour
Interior Information
Total Rooms: 9
Laundry Room Info: Upper Level
Interior Features: Auto Garage Door Opener, Cable - Pre-wired

