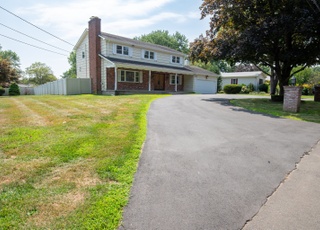
Set on a two parcel corner lot totaling 1.17-acres, this 4-bedroom, 2.5-bath home offers 2,032 sq ft on the main level plus a 1,406 sq ft finished basement and 626 sq ft of additional unfinished basement space for storage or future expansion. All four bedrooms feature wall-to-wall carpeting, including the primary suite, which offers a private en-suite bathroom and two closets. A 252 sq ft sunroom with a wall-mounted split unit provides year-round flexible living space. Entertain your friends in family with the ample outdoor amenities that include: an in-ground pool, hot tub, and patio. The yard is also equipped with two sheds and an irrigation system. A 2-car garage completes the property accompanied by a large driveway for additional parking.
Sq Foot Description: 2,032 sq ft is the main level living area. The below are additional to the 2,032 sq ft: The enclosed sunroom with split unit for heat/cooling is 252 sq ft. The finished basement is 1,406 sq ft. The unfinished basement is 626 sq ft. Total heated sq foot space is 3,690. Lastly, the garage is 756 sq ft with baseboard heat. Please also note that the entire home and 0.74 acres is Milford, CT. The pool, shed, and an additional 0.43 acres is Orange, CT. Total is 1.17 acres
Lot Description: Corner Lot, Level Lot, Professionally Landscaped
Pool Information
Swimming Pool
Pool Description: Heated, Pool House, Safety Fence, In Ground Pool
Building Information
Foundation Type: Block
Construction Description: Frame
Color: Tan/Brick
Property Information
Property Type: Single Family For Sale
Living Area SQFT Per Public Record: 2032
Financial
Assessments Information
Assessed Value: $280,860
Utilities
Utility Information
Water Source: Public Water Connected
Sewage System: Public Sewer Connected
Hot Water Description: Natural Gas, 50 Gallon Tank
Heat Type: Hot Water
Heat Fuel Type: Natural Gas
Location
School Information
High School: Per Board of Ed
Elementary School: Per Board of Ed
Location Information
State: Connecticut
Directions: GPS Friendly. Boston Post Rd to Woodruff.
County: New Haven
Public facts
Beds: 4
Baths: 2.5
Sq. Ft.: 2,032
Stories: 1.0
Lot Size: 0.74 acres
Style: Single Family Residential
Year Built: 1976
Year Renovated: —
County: New Haven County
APN: 1219212
Home facts updated by county records on Jul 13, 2023
Other
Documents & Disclosures
Supplement Count Public: 3
Around this home
Schools
Orange Avenue School
Public PreK-5 • Assigned • 1.3mi
8/10
Harborside Middle School
Public 6-8 • Assigned • 2.4mi
9/10
Joseph A. Foran High School
Public 9-12 • Assigned • 2.9mi
7/10
Provided by GreatSchools
Historical weather
Milford, CT • 06461
Average low and high temperatures (°F)
36
21
38
23
52
34
61
43
69
52
80
61
85
69
81
61
75
58
67
47
55
38
40
26
Jan
Feb
Mar
Apr
May
Jun
Jul
Aug
Sep
Oct
Nov
Dec
Sun exposure
92/ 100
Exceptional sunlight
Sunscore
This home ranks in the top 28% for direct sun exposure in Milford. There appears to be minimal shading by surrounding buildings, terrain, and vegetation.
11.3 hrs
6.9 hrs
JuneDecember
Provided by Shadowmap
Estimated sale price
$706,000 – $855,000
Reach more buyers when you sell with Redfin. Plus, you'll save $7,431 in fees.