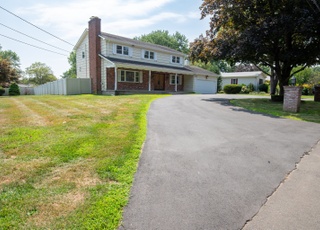
This spacious 4 bedroom, 2.5 bath raised ranch in Milford is ready for move in! This home sits on 1.07 acres of land, set back from the main road, and naturally surrounded by trees giving you ultimate privacy, as well as a calming landscape. The main level features hardwood floors throughout the dining and living room and 3 of the bedrooms, including the primary bedroom suite. The large eat-in kitchen is fully equipped with stainless steel appliances, numerous cabinets, and entry to the three-season porch! The formal dining room sits just off the kitchen and has sliding doors leading to the porch which overlooks the expansive backyard. The porch offers an extra 254sqft of lounging space and also features skylights! The home's lower level is where you'll find an additional living/family room, home office/den, AND the 4th bedroom. The finished lower level also has sliders to a backyard deck.
Est. $2,621 per month, based on comparable rentals
Redfin agents who toured
Well maintained property
2 years ago• May not reflect the current state of the home
Richard Passard
Redfin Associate agent
Sale and tax history for 763 Woodruff Rd
Sale History
Tax History
Date
Event
Price
Smart MLS #24165013
Jul 9, 2026
Pending
—
Jul 9, 2026
Sold
$635,000
$174/sq ft
May 7, 2026
Contingent
—
Apr 6, 2026
Listed
$649,000
$178/sq ft
Smart MLS #24045850
Jan 13, 2025
Sold
$619,000
$170/sq ft
Dec 8, 2024
Contingent
—
Nov 11, 2024
Price Changed
$629,000
$172/sq ft
Sep 13, 2024
Listed
$649,999
$178/sq ft
Charming Raised Ranch in Prime Milford Location close to the Orange line. Welcome to 763 Woodruff Road, a beautifully maintained raised ranch home nestled on over an acre of land in Milford, CT. Conveniently located close to major highways, popular restaurants, and all of Milford's amenities, this home has the perfect blend of privacy and accessibility. With approximately 2,400 square feet of living space, including a delightful three-season porch off the kitchen, this home is ideal for enjoying summer nights in complete privacy. The main level features three generously sized bedrooms, including the primary bedroom and full bath. The dining and living rooms are bathed in natural light, thanks to a brand-new, large picture window that frames the beautiful landscaping and surrounding nature. The home boasts brand-new hardwood floors throughout and modern updates to the eat-in kitchen, which is equipped with stainless steel appliances and skylights that flood the space with natural light. Downstairs, you'll discover an additional 900 square feet of versatile living space. This lower level includes a cozy living room, a home office with sliders leading to a back deck, and a fourth bedroom with wall-to-wall carpeting. The half bath with laundry provides convenient access to the oversized two-car garage. The property is beautifully landscaped with gorgeous plantings, offering an abundance of privacy as the home is set back from the road.
Contingent on sellers finding suitable housing.
Year
Property tax
Land + Additions
Assessment*
2023
$7,230 (+1.9%)
$128,140 + $137,980
$266,120
2022
$7,092 (+19.9%)
$128,140 + $137,980
$266,120
2021
$5,917 (−0.1%)
$85,760 + $128,230
$213,990
2020
$5,923 (−3.6%)
$85,760 + $128,230
$213,990
2019
$6,142 (+3.5%)
$85,760 + $128,230
$213,990
2018
$5,936 (−0.2%)
$85,760 + $128,230
$213,990
2017
$5,947 (−1.8%)
$85,760 + $128,230
$213,990
2016
$6,059 (+5.9%)
$85,760 + $131,870
$217,630
2013
$5,719
$85,760 + $131,870
$217,630
2011
$5,719
$85,760 + $131,870
$217,630
Public record
Beds
4
Baths
2.5
Stories
1
Lot width
—
Lot depth
—
Lot size
1.07 Acres
Year renovated
—
Sq. Ft.
1,288
Year built
1966
Style
Single Family Residential
County
New Haven County
APN
1219182
Parking Spaces
—
Basement
—
Accessible
—
HOA Dues
—
Garage
—
Features
—
Last updated by owner on Jul 13, 2023.
Property details
Parking
Garage Information
Garage & Parking: Attached Garage, Under House Garage, Paved, Driveway
Garages Number: 2
Parking Information
Parking Total Spaces: 4
Interior
Interior Information
Total Rooms: 9
Laundry Room Info: Lower Level
Cooling System: Central Air
Appliances Included: Electric Range, Microwave, Refrigerator, Dishwasher, Washer, Dryer
Bathroom Information
# of Baths (Full): 2
# of Baths (Half): 1
Bedroom Information
Beds Total: 4
Room Information
Basement Description: None
Has Attic
Attic Description: Access Via Hatch
Exterior
Exterior Features
Roof Information: Asphalt Shingle, Gable
Exterior Siding: Shingle, Wood
Exterior Features: Deck, Gutters, Patio
Lot Information
Lot Description: Secluded, Treed, Level Lot
Building Information
Foundation Type: Concrete
Construction Description: Frame, Concrete
Property Information
Property Type: Single Family For Sale
Living Area SQFT Per Public Record: 1288
Driveway Type: Private, Paved
Financial
Assessments Information
Assessed Value: $286,560
Utilities
Utility Information
Water Source: Public Water Connected
Sewage System: Public Sewer In Street
Heat Type: Hot Water
Heat Fuel Type: Oil
Fuel Tank Location: Above Ground
Location
School Information
High School: Per Board of Ed
Elementary School: Per Board of Ed
Location Information
State: Connecticut
Directions: per gps
County: New Haven
Public facts
Beds: 4
Baths: 2.5
Sq. Ft.: 1,288
Stories: 1.0
Lot Size: 1.07 acres
Style: Single Family Residential
Year Built: 1966
Year Renovated: —
County: New Haven County
APN: 1219182
Home facts updated by county records on Jul 13, 2023
Other
Documents & Disclosures
Supplement Count Public: 3
Around this home
Schools
Orange Avenue School
Public PreK-5 • Assigned • 1.4mi
8/10
Harborside Middle School
Public 6-8 • Assigned • 2.4mi
9/10
Joseph A. Foran High School
Public 9-12 • Assigned • 3.3mi
7/10
Provided by GreatSchools
Climate risks
1/10 Flood Factor
Minimal risk of a flood reaching the building in the next 30 years
1/10 Fire Factor
Unlikely to be in a wildfire in next 30 years
6/10 Heat Factor
7 days above 98° expected this year, 16 days in 30 years
6/10 Wind Factor
56% chance of strong winds in next 30 years
5/10 Air Factor
5 unhealthy days expected this year, 8 days in 30 years
Provided by First Street
Historical weather
Milford, CT • 06461
Average low and high temperatures (°F)
36
21
38
23
52
34
61
43
69
52
80
61
85
69
81
61
75
58
67
47
55
38
40
26
Jan
Feb
Mar
Apr
May
Jun
Jul
Aug
Sep
Oct
Nov
Dec
Sun exposure
93/ 100
Exceptional sunlight
Sunscore
There appears to be minimal shading by surrounding buildings, terrain, and vegetation.
9.1 hrs
5.7 hrs
JuneDecember
Provided by Shadowmap
Estimated sale price
$672,000 – $813,000
Reach more buyers when you sell with Redfin. Plus, you'll save $7,069 in fees.