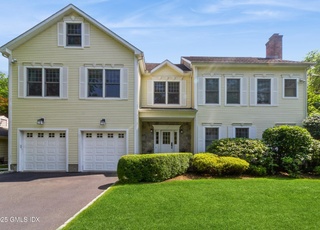
Stroll to parks, library, train & village from this classic four-bedroom Colonial set on manicured . 28 acre in quiet neighborhood. Custom built in 2000, this HOBI award winning home has been meticulously maintained & continuously updated. Generous center hall entry introduces Christopher Peacock kitchen open to breakfast room with sliding doors to new stone patio, family room stone fireplace, elegant living room with fireplace, recessed paneling in dining room, butler's pantry, office and full bath. Upstairs boasts master suite with fireplace, dressing room, two walk-in closets and marble bath; two en-suite bedrooms, expansive bedroom, full hall bath and laundry room. Lower level provides playroom/family room, gym & storage. One of only 16 homes in Laddin's Wood Homeowners Assoc.
Single-familyProperty Type
2000Year Built
0.28 acresLot Size
$884Est. Price/Sq.Ft.
2 car garageParking
Listed by Lindsay Sheehy• Houlihan Lawrence
Bought with Kim Horton• Sotheby's International Realty
CT 2000 HOBI WINNER FOR BEST NEW HOME. A MUST SEE. SPACIOUS & SUNLIT, THIS TURNKEY HOME HAS EVERY AMENITY: WHOLE HOUSE SOUND & WATER FILTRATON SYSTEMS, CHRISTOPHER PEACOCK KITCHEN, WINE FRIDGE, ICEMAKER, GOURMET S/S APPLIANCES, GYM, ETC. MBR SUITE HAS FPLC, DRESSING AREA W/ 2 WLKIN CLSTS & MARBLE BATH. ALL BDRMS ENSUITE W/ ADD'L 1ST FLR NANNY SUITE. MATURE PRO-LANDSCAPING CREATES PRIVACY ON THE SPACIOUS TERRACE W/ RETRACTABLE AWNING. THIS DUNDEE LOCATION IS CONVENIENT TO BINNEY PARK, TRAIN & PERROT LIBRARY.
Smart MLS #98508816
Dec 31, 2011
Listing Removed
—
Jul 18, 2011
Listed
$2,295,000
$430/sq ft
GMLS #46040
Dec 15, 2000
Sold
$1,466,962
$275/sq ft
Sep 20, 2000
Listed
$1,450,000
$272/sq ft
Year
Property tax
Land + Additions
Assessment*
2023
$19,268 (+0.9%)
$659,610 + $996,310
$1,655,920
2022
$19,093 (+7.9%)
$659,610 + $996,310
$1,655,920
2021
$17,699 (+0.2%)
$557,970 + $912,030
$1,470,000
2020
$17,669 (−1.0%)
$557,970 + $912,030
$1,470,000
2019
$17,846 (+2.3%)
$557,970 + $912,030
$1,470,000
2018
$17,449 (−1.2%)
$557,970 + $912,030
$1,470,000
2017
$17,668 (+1.6%)
$557,970 + $912,030
$1,470,000
2016
$17,389 (+18.0%)
$557,970 + $912,030
$1,470,000
2014
$14,735
$561,190 + $706,300
$1,267,490
Tax history for 54 High Meadow Rd
Year
Property tax
Land + Additions
Assessment*
2023
$19,268 (+0.9%)
$659,610 + $996,310
$1,655,920
2022
$19,093 (+7.9%)
$659,610 + $996,310
$1,655,920
2021
$17,699 (+0.2%)
$557,970 + $912,030
$1,470,000
2020
$17,669 (−1.0%)
$557,970 + $912,030
$1,470,000
2019
$17,846 (+2.3%)
$557,970 + $912,030
$1,470,000
2018
$17,449 (−1.2%)
$557,970 + $912,030
$1,470,000
2017
$17,668 (+1.6%)
$557,970 + $912,030
$1,470,000
2016
$17,389 (+18.0%)
$557,970 + $912,030
$1,470,000
2014
$14,735
$561,190 + $706,300
$1,267,490
*Taxable value of land and structures on it ("additions") is determined regularly by local assessors and does not affect market price.
Public record
Beds
4
Baths
5.5
Stories
2
Lot width
—
Lot depth
—
Lot size
0.28 Acres
Year renovated
—
Sq. Ft.
3,782
Year built
2000
Style
Single Family Residential
County
Fairfield County
APN
2307777
Parking Spaces
—
Basement
—
Accessible
—
HOA Dues
—
Garage
—
Features
—
Last updated by owner on Jul 13, 2023.
Property details
Parking
Parking and Garage Information
Has Garage
# of Garage Spaces: 2
Parking Features: Garage Door Opener
Interior
Bathroom Information
# of Full Bathrooms: 5
# of Half Bathrooms: 1
Bathrooms Total Integer: 6
Bathrooms Total Decimal: 5.5
Heating & Cooling
Has Cooling
Cooling: Central A/C
Has Heating
Heating: Forced Air, Natural Gas
Interior Features
Interior Features: Cat 5/6 Wiring, Central Vacuum
Has Fireplace(s)
# of Fireplaces Total: 3
Basement: Finished
Exterior
Exterior Features
Exterior Features: Gas Grill
Patio And Porch Features: Terrace
Property Information
Property Sub-Type: Single Family Residence
Year Built: 2000
Year Built Effective: 2008
Roof: Asphalt
Construction Materials: Clapboard
Security Features: Security System
Other Equipment: Generator
Building Area Total: 5335.0
Building Area Source: Taxcard
Lot Information
Lot Features: Level
Lot Size Area: 0.28
Lot Size Units: Acres
Lot Size Square Feet: 12196.8
Lot Size Acres: 0.28
Zoning: R-12
Financial
Tax Information
Tax Annual Amount: $17,669
Tax Assessed Value: $1,470,000
Utilities
Utilities Information
Sewer: Public Sewer
Water Source: Public
Location
School Information
Elementary School: Dundee
Middle Or Junior School: Eastern
Public facts
Beds: 4
Baths: 5.5
Sq. Ft.: 3,782
Stories: 2.0
Lot Size: 0.28 acres
Style: Single Family Residential
Year Built: 2000
Year Renovated: —
County: Fairfield County
APN: 2307777
Home facts updated by county records on Jul 12, 2023
Around this home
Schools
International School At Dundee
Public K-5 • Assigned • 1.0mi
10/10
Eastern Middle School
Public 6-8 • Assigned • 1.0mi
10/10
Greenwich High School
Public 9-12 • Assigned • 2.5mi
10/10
Provided by GreatSchools
Lifestyle
Provided by Walk Score and Local Logic
Climate risks
1/10 Flood Factor
Minimal risk of a flood reaching the building in the next 30 years
1/10 Fire Factor
Unlikely to be in a wildfire in next 30 years
5/10 Heat Factor
6 days above 98° expected this year, 14 days in 30 years
6/10 Wind Factor
69% chance of strong winds in next 30 years
6/10 Air Factor
9 unhealthy days expected this year, 13 days in 30 years
Provided by First Street
Historical weather
Old Greenwich, CT • 06870
Average low and high temperatures (°F)
36
25
38
26
52
36
61
45
69
54
81
65
85
70
80
65
76
62
67
51
55
41
41
29
Jan
Feb
Mar
Apr
May
Jun
Jul
Aug
Sep
Oct
Nov
Dec
Sun exposure
In this area, properties receive around 8.7 hours in
June and 4.3 hours in December, placing it below the
U.S. average for solar exposure.
8.7 hrs
4.3 hrs
JuneDecember
Provided by Shadowmap
Estimated sale price
$4.48M – $5.43M
Reach more buyers when you sell with Redfin. Save up to $47,170 in fees.3 minutes to get started.
Get a free, detailed breakdown of how we calculated your estimate.