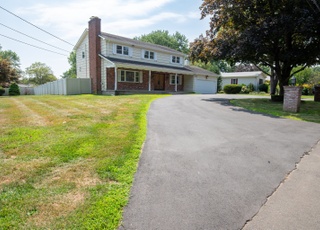
Delightful family-sized home with a view of the adjacent golf course and the changing seasons in the hills around it. You’ll fall in love with this central Orange 4 BR designed with love and space for a growing family! Immaculate and Refreshed, this center hall colonial offers beautiful hardwood floors throughout. Bright living rm with fireplace and new bay window. Formal DR is perfect for entertaining guests but comfortable for daily family dinners. The kitchen is tastefully updated with new hardwood floors, corian counters & stainless appliances. Expanding the living space is a heated year-round sunroom with multiple sliding glass doors opening onto deck & overlooking the private backyard. Upstairs features 4 spacious BRs & many generous closets. This includes a Master BR/bath suite plus another equally large BR or bonus room. Walk-out ground level finished basement features a cozy FR with fireplace plus another half bath and laundry room, all with easy access to the yard. Central A/C added 2017. Newer oil-fired boiler 2015. Bonus: Natural gas line for the stove & outdoor grill offers potential for future heating system conversion. Closing Subject to Owners securing suitable housing. Note, owner is a Licensed Realtor.
Single-familyProperty Type
1964Year Built
0.92 acresLot Size
$241Est. Price/Sq.Ft.
2 car garageParking
Listed by Wendy Weir• RE/MAX Right Choice
Bought with Fran Morrow• Coldwell Banker Realty
Source:Smart MLS #170186679
Redfin Estimate
$795,342
$333K since sold in June 2019$2,000 since July
Recently sold homes
Estimate history
Homes for sale
This home's estimate is 14.9% higher than the average sale price ($693K) of 6 comparable homes.
Gorgeous views from lovely deck and Florida room,which abuts golf course property. This 4 bedroom center hall colonial has been beautifully maintained, updated and is move in ready. Boasting hardwoodfloors, 2 fireplaces, updated eat in kitchen, many thermal windows, newer furnace and more. Enjoy the sunny & inviting Sun Room 19x14, wall to wall glass sliders open to a lovely deck overlooking magnificent grounds, for entertaining or quiet enjoyment. Additional sq. ft.in lower level heated family room 21X13, with cozy fireplace & new wall to wall carpet with walk-out, & half bath. There is an abundance of organized storage space & closets, plus laundry area. Pride of ownership is evident both inside and out. Please see additional attached improvement history offered by owners.
Public Records
Aug 15, 1988
Sold
$305,000
$92/sq ft
Year
Property tax
Land + Additions
Assessment*
2023
$9,128 (+1.4%)
$131,500 + $151,000
$282,500
2022
$9,002 (−1.6%)
$131,500 + $143,700
$275,200
2021
$9,150 (+1.6%)
$131,500 + $143,700
$275,200
2020
$9,010 (+0.5%)
$131,500 + $143,700
$275,200
2019
$8,969 (+1.9%)
$131,500 + $143,700
$275,200
2018
$8,806 (+0.5%)
$131,500 + $143,700
$275,200
2017
$8,759 (+3.4%)
$119,500 + $143,700
$263,200
2016
$8,475 (+5.6%)
$119,500 + $143,700
$263,200
2014
$8,028
$119,500 + $143,700
$263,200
2011
$8,028
$119,500 + $143,700
$263,200
Tax history for 330 Ridge Rd
Year
Property tax
Land + Additions
Assessment*
2023
$9,128 (+1.4%)
$131,500 + $151,000
$282,500
2022
$9,002 (−1.6%)
$131,500 + $143,700
$275,200
2021
$9,150 (+1.6%)
$131,500 + $143,700
$275,200
2020
$9,010 (+0.5%)
$131,500 + $143,700
$275,200
2019
$8,969 (+1.9%)
$131,500 + $143,700
$275,200
2018
$8,806 (+0.5%)
$131,500 + $143,700
$275,200
2017
$8,759 (+3.4%)
$119,500 + $143,700
$263,200
2016
$8,475 (+5.6%)
$119,500 + $143,700
$263,200
2014
$8,028
$119,500 + $143,700
$263,200
2011
$8,028
$119,500 + $143,700
$263,200
*Taxable value of land and structures on it ("additions") is determined regularly by local assessors and does not affect market price.
Public record
Beds
4
Baths
3
Stories
2
Lot width
—
Lot depth
—
Lot size
0.92 Acres
Year renovated
—
Sq. Ft.
2,500
Year built
1964
Style
Single Family Residential
County
New Haven County
APN
1300002
Parking Spaces
—
Basement
—
Accessible
—
HOA Dues
—
Garage
—
Features
—
Last updated by owner on Jul 13, 2023.
Property details
Parking
Garage Information
Garage & Parking: Attached Garage
Garages Number: 2
Interior
Interior Information
Total Rooms: 8
Laundry Room Location: lower
Interior Features: Auto Garage Door Opener, Cable - Pre-wired, Security System
In-Law Apartment: No
Fireplaces Total: 2
Cooling System: Attic Fan, Ceiling Fans, Central Air, Wall Unit
Appliances Included: Gas Range, Microwave, Refrigerator, Icemaker, Dishwasher, Washer, Electric Dryer
Bathroom Information
# of Baths (Full): 2
# of Baths (Half): 2
Bedroom Information
Beds Total: 4
Room Information
Rooms Additional: Laundry Room
Room Count: 10
Basement Description: Full With Walk-Out, Fully Finished, Heated, Interior Access, Liveable Space, Storage
Has Attic
Attic Description: Pull-Down Stairs, Storage Space
Exterior
Exterior Features
Roof Information: Asphalt Shingle
Exterior Siding: Shingle, Cedar
Exterior Features: Deck, Lighting, Porch, Porch-Heated, Shed, Stone Wall
Lot Information
Lot Description: Golf Course Frontage, Golf Course View, Sloping Lot, Treed, Fence - Stone
Building Information
Foundation Type: Concrete
Construction Description: Frame
Color: Beige
Property Information
Property Type: Single Family For Sale
Living Area SQFT Per Public Record: 2500
Driveway Type: Paved, Asphalt
Financial
Assessments Information
Assessed Value: $275,200
Utilities
Utility Information
Water Source: Public Water Connected
Sewage System: Septic
Hot Water Description: 50 Gallon Tank, Oil
Heat Type: Baseboard, Hot Water, Zoned
Heat Fuel Type: Natural Gas, Oil
Fuel Tank Location: In Basement
Energy Features: Storm Doors, Storm Windows, Thermopane Windows
Location
School Information
Middle Jr High School: Amity
High School: Amity Regional
Elementary School: Peck Place
Location Information
State: Connecticut
Nearby Amenities: Golf Course, Medical Facilities, Park, Public Pool, Shopping/Mall
Directions: Grassy Hill Rd to Clark Lane, right on Ridge Rd, or Woodruff Rd to Ridge
County: New Haven
Public facts
Beds: 4
Baths: 3.0
Sq. Ft.: 2,500
Stories: 2.0
Lot Size: 0.92 acres
Style: Single Family Residential
Year Built: 1964
Year Renovated: —
County: New Haven County
APN: 1300002
Home facts updated by county records on Jul 12, 2023
Other
Documents & Disclosures
Supplement Count Public: 1
Around this home
Schools
Peck Place School
Public 1-6 • Assigned • 0.8mi
8/10
Amity Middle School: Orange
Public 7-8 • Assigned • 3.5mi
8/10
Amity Regional High School
Public 9-12 • Assigned • 7.0mi
9/10
Provided by GreatSchools
Lifestyle
Provided by Walk Score and Local Logic
Climate risks
1/10 Flood Factor
Minimal risk of a flood reaching the building in the next 30 years
1/10 Fire Factor
Unlikely to be in a wildfire in next 30 years
6/10 Heat Factor
7 days above 98° expected this year, 16 days in 30 years
6/10 Wind Factor
60% chance of strong winds in next 30 years
5/10 Air Factor
5 unhealthy days expected this year, 8 days in 30 years
Provided by First Street
Historical weather
Orange, CT • 06477
Average low and high temperatures (°F)
35
22
37
23
51
34
60
42
68
51
79
61
84
68
80
63
74
58
66
47
54
38
40
26
Jan
Feb
Mar
Apr
May
Jun
Jul
Aug
Sep
Oct
Nov
Dec
Sun exposure
In this area, properties receive around 8.9 hours in
June and 4.4 hours in December, placing it below the
U.S. average for solar exposure.
8.9 hrs
4.4 hrs
JuneDecember
Provided by Shadowmap
Estimated sale price
$756,000 – $915,000
Reach more buyers when you sell with Redfin. Save up to $7,953 in fees.3 minutes to get started.
Get a free, detailed breakdown of how we calculated your estimate.