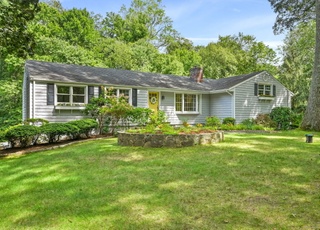
Welcome to 109 Studio Road. Conveniently set on a lower North Stamford cul-de-sac with easy access to shopping, dining and transportation. This Colonial home has been cCOMPLETELY REDONE with ALL NEW WINDOWS, ROOF, MODERN MASTER BATH, MODERN GUEST BATH, COMPLETELY REPAINTED AND REFINISHED HARDWOOD FLOORS THROUGH OUT, NEW A/C AND MECHANICALS, LED LIGHTING, GRAVEL PATIO, DRIVEWAY AND MORE. The renovated eat in kitchen includes NEWER stainless steel appliances, granite countertops and ample cabinetry. A family room over the garage with French doors out to a patio, living room with cozy fireplace and dining room plus first floor bedroom/home office and full bath complete the first floor. Upstairs, features a master bedroom with NEW MODERN BATH+generous closet space. Two additional bedrooms+ NEW MODERN guest bath complete the second floor. Not to be overlooked is the NEWLY finished lower level adding additional living/family space. Sited above the street at the end of the cul de sac with large south facing back yard and deck. Natural Gas coming in from the street allows for many options for this North Stamford opportunity.
Single-familyProperty Type
1959Year Built
1 acresLot Size
$317Est. Price/Sq.Ft.
2 car garageParking
Listed by Tom Vozzella• Berkshire Hathaway NE Prop.
Bought with Jeff Roberts• The Roberts Group Real Estate
Source:Smart MLS #170394690
Redfin Estimate
$1,087,906
$363K since sold in December 2021$62K since July
Recently sold homes
Estimate history
Homes for sale
This home's estimate is 7.2% lower than the average sale price ($1.17M) of 6 comparable homes.
Welcome to 109 Studio Road. Conveniently set on a lower North Stamford cul-de-sac with easy access to shopping, dining and transportation. This Colonial home features hardwood floors through out, cozy fireplace, central A/C and three full baths, plus two car attached garage. The renovated kitchen includes stainless steel appliances, granite countertops and ample cabinetry. Not to be overlooked is the finished lower level adding additional living/family space. A family room over the garage, living room and dining room plus first floor bedroom/home office, full bath complete the first floor. Upstairs, features a master bedroom with generous closet space, two additional bedrooms and two full baths. Sited above the street at the end of the cul de sac with large south facing back yard and deck. Natural Gas coming in from the street allows for many options for this North Stamford opportunity.
Smart MLS #98332175
Nov 9, 2007
Listing Removed
—
May 10, 2007
Listed
$699,999
$204/sq ft
Smart MLS #98003410
Feb 4, 1998
Listed
$329,000
$96/sq ft
Year
Property tax
Land + Additions
Assessment*
2022
$9,803 (+1.4%)
$181,740 + $190,570
$372,310
2021
$9,669 (+2.5%)
$181,740 + $190,570
$372,310
2020
$9,431
$181,740 + $190,570
$372,310
2019
$9,431 (+3.6%)
$181,740 + $190,570
$372,310
2018
$9,103 (−1.5%)
$181,740 + $190,570
$372,310
2017
$9,246 (+3.1%)
$185,110 + $176,190
$361,300
2016
$8,967 (+6.5%)
$185,110 + $176,190
$361,300
2014
$8,422
$185,110 + $176,190
$361,300
Tax history for 109 Studio Rd
Year
Property tax
Land + Additions
Assessment*
2022
$9,803 (+1.4%)
$181,740 + $190,570
$372,310
2021
$9,669 (+2.5%)
$181,740 + $190,570
$372,310
2020
$9,431
$181,740 + $190,570
$372,310
2019
$9,431 (+3.6%)
$181,740 + $190,570
$372,310
2018
$9,103 (−1.5%)
$181,740 + $190,570
$372,310
2017
$9,246 (+3.1%)
$185,110 + $176,190
$361,300
2016
$8,967 (+6.5%)
$185,110 + $176,190
$361,300
2014
$8,422
$185,110 + $176,190
$361,300
*Taxable value of land and structures on it ("additions") is determined regularly by local assessors and does not affect market price.
Public record
Public record
Zoning
Beds
3
Baths
2.5
Stories
2
Lot width
—
Lot depth
—
Lot size
1 Acre
Year renovated
—
Sq. Ft.
2,160
Year built
1959
Style
Single Family Residential
County
Fairfield County
APN
319041
Parking Spaces
—
Basement
—
Accessible
—
HOA Dues
—
Garage
—
Features
—
Last updated by owner on Jul 12, 2023.
RA-1
Single Family Districts, Very Low Density
The purpose of these districts is to set aside and protect areas which have been or may be developed predominantly for single family dwellings on large Lots in a rural setting. Certain other uses are also permitted as-of-right or by Special Permit subject to adequate conditions and safeguards. It is intended that all uses permitted in these districts be compatible with single family Development and consistent with local Street characteristics, the use and protection of private water and sewer facilities (where public facilities are unavailable) and the level of other public services. it is hereby found and declared, further, that these regulations are necessary to the protection of these areas and that their protection is essential to the maintenance of a balanced community of sound residential area of diverse types.
Permitted uses
Include but are not limited to:
Housing-Single unit
Housing-Senior
Educational/school
Communications tower
Property details
Parking
Garage Information
Garage & Parking: Attached Garage
Garages Number: 2
Interior
Virtual Tour Information
Has Virtual Tour
Interior Information
Total Rooms: 9
Laundry Room Info: Lower Level
Fireplaces Total: 1
Cooling System: Central Air
Appliances Included: Gas Range, Refrigerator, Dishwasher, Washer, Dryer