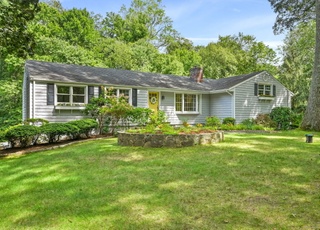
A timely opportunity to acquire a stately 5-bedroom colonial on one of North Stamford's most desirable cul-de-sacs. A 2-story foyer makes for a pleasant entry into the home. The hub of the home is the wood-paneled family room with vaulted ceilings and a cozy brick fireplace. Beautiful hardwood floors throughout. The first floor bedroom could serve as a home office or guest suite. The eat-in kitchen opens to a large screened-in porch. Enjoy the fun-filled game/billiards room. A formal living room and dining room complete the first floor. The second floor has 4 generous sized bedrooms including the master suite. The lower level is currently unfinished but is heated and waiting to be enjoyed as bonus living space. A sun-drenched deck leads to a level acre of land that is tastefully landscaped with low maintenance plantings. Live, Work, Stay, & Play... All offers must be submitted by 3:00pm on 9/26.
All offers must be submitted by 3:00pm on 9/26. Pool table is included.
Single-familyProperty Type
1973Year Built
1 acresLot Size
$402Est. Price/Sq.Ft.
2 car garageParking
Listed by Larry Palma• William Pitt Sotheby's Int'l
Bought with Nick Jaku• William Raveis Real Estate
Source:Smart MLS #170339451
Redfin Estimate
$1,513,969
$724K since sold in November 2020$162K since July
Recently sold homes
Estimate history
Homes for sale
This home's estimate is 29.8% higher than the average sale price ($1.17M) of 6 comparable homes.
*Taxable value of land and structures on it ("additions") is determined regularly by local assessors and does not affect market price.
Public record
Public record
Zoning
Beds
5
Baths
3.5
Stories
2
Lot width
—
Lot depth
—
Lot size
1 Acre
Year renovated
—
Sq. Ft.
3,766
Year built
1973
Style
Single Family Residential
County
Fairfield County
APN
319740
Parking Spaces
—
Basement
—
Accessible
—
HOA Dues
—
Garage
—
Features
—
Last updated by owner on Jul 12, 2023.
RA-1
Single Family Districts, Very Low Density
The purpose of these districts is to set aside and protect areas which have been or may be developed predominantly for single family dwellings on large Lots in a rural setting. Certain other uses are also permitted as-of-right or by Special Permit subject to adequate conditions and safeguards. It is intended that all uses permitted in these districts be compatible with single family Development and consistent with local Street characteristics, the use and protection of private water and sewer facilities (where public facilities are unavailable) and the level of other public services. it is hereby found and declared, further, that these regulations are necessary to the protection of these areas and that their protection is essential to the maintenance of a balanced community of sound residential area of diverse types.
Permitted uses
Include but are not limited to:
Housing-Single unit
Housing-Senior
Educational/school
Communications tower
Property details
Parking
Garage Information
Garage & Parking: Attached Garage
Garages Number: 2
Interior
Interior Information
Total Rooms: 10
Laundry Room Info: Main Level
Interior Features: Auto Garage Door Opener
In-Law Apartment: Possible
Fireplaces Total: 1
Cooling System: Central Air
Appliances Included: Electric Range, Microwave, Refrigerator, Dishwasher, Washer, Dryer
Bathroom Information
# of Baths (Full): 3
# of Baths (Half): 1
Bedroom Information
Beds Total: 5
Room Information
Rooms Additional: Foyer
Room Count: 10
Basement Description: Partial, Partial With Hatchway, Unfinished, Heated
Has Attic
Attic Description: Pull-Down Stairs, Storage Space
Exterior
Exterior Features
Roof Information: Asphalt Shingle
Exterior Siding: Brick, Wood
Exterior Features: Deck, Porch-Screened
Lot Information
Lot Description: On Cul-De-Sac, Corner Lot, Level Lot, Fence - Partial
Building Information
Foundation Type: Block, Concrete
Construction Description: Frame
Color: Brown & Brick
Property Information
Waterfront Description: Beach Rights
Property Type: Single Family For Sale
Living Area SQFT Per Public Record: 3766
Driveway Type: Paved
Financial
Assessments Information
Assessed Value: $532,660
Utilities
Utility Information
Water Source: Private Well
Sewage System: Septic
Hot Water Description: Domestic
Heat Type: Baseboard, Hot Water, Zoned
Heat Fuel Type: Oil
Fuel Tank Location: In Basement
Energy Features: Storm Windows
Location
School Information
Middle Jr High School: Cloonan
High School: Westhill
Elementary School: Roxbury
Location Information
State: Connecticut
Nearby Amenities: Golf Course, Medical Facilities, Park, Playground/Tot Lot, Private School(s), Public Transportation, Shopping/Mall
Directions: Long Ridge Rd to Webbs Hill to Lynam Rd.
County: Fairfield
Public facts
Beds: 5
Baths: 3.5
Sq. Ft.: 3,766
Stories: 2.0
Lot Size: 1 acres
Style: Single Family Residential
Year Built: 1973
Year Renovated: —
County: Fairfield County
APN: 319740
Home facts updated by county records on Jul 12, 2023
Other
Documents & Disclosures
Supplement Count Public: 2
Around this home
Schools
Places
Transit
Roxbury School
Public K-5 • Assigned • 1.9mi
4/10
Cloonan School
Public 6-8 • Assigned • 4.1mi
4/10
Westhill High School
Public 9-12 • Assigned • 1.7mi
3/10
Provided by GreatSchools
Lifestyle
Provided by Walk Score and Local Logic
Climate risks
1/10 Flood Factor
Minimal risk of a flood reaching the building in the next 30 years
1/10 Fire Factor
Unlikely to be in a wildfire in next 30 years
5/10 Heat Factor
7 days above 100° expected this year, 16 days in 30 years
6/10 Wind Factor
65% chance of strong winds in next 30 years
4/10 Air Factor
5 unhealthy days expected this year, 7 days in 30 years
Provided by First Street
Historical weather
Stamford, CT • 06903
Average low and high temperatures (°F)
35
21
38
22
53
33
62
43
70
51
82
61
86
68
81
62
75
57
66
46
54
37
40
26
Jan
Feb
Mar
Apr
May
Jun
Jul
Aug
Sep
Oct
Nov
Dec
Sun exposure
In this area, properties receive around 8.7 hours in
June and 4.3 hours in December, placing it below the
U.S. average for solar exposure.
8.7 hrs
4.3 hrs
JuneDecember
Provided by Shadowmap
Estimated sale price
$1.44M – $1.74M
Reach more buyers when you sell with Redfin. Save up to $15,140 in fees.3 minutes to get started.
Get a free, detailed breakdown of how we calculated your estimate.

