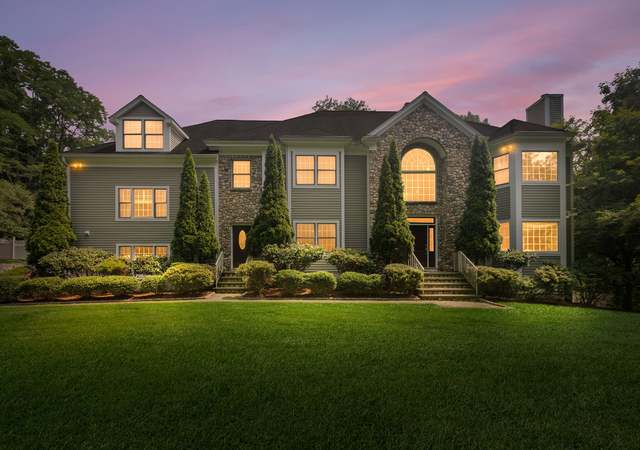
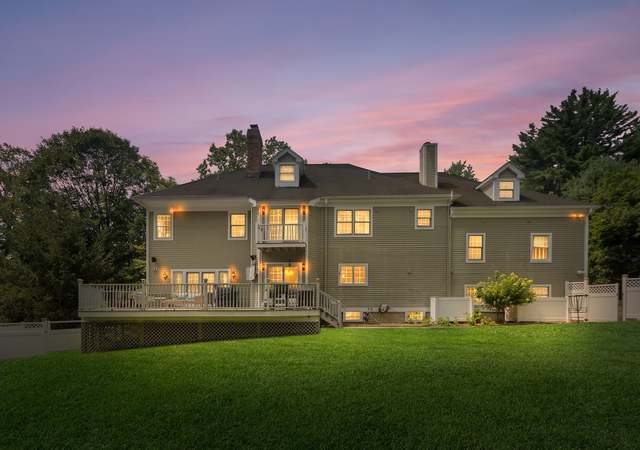
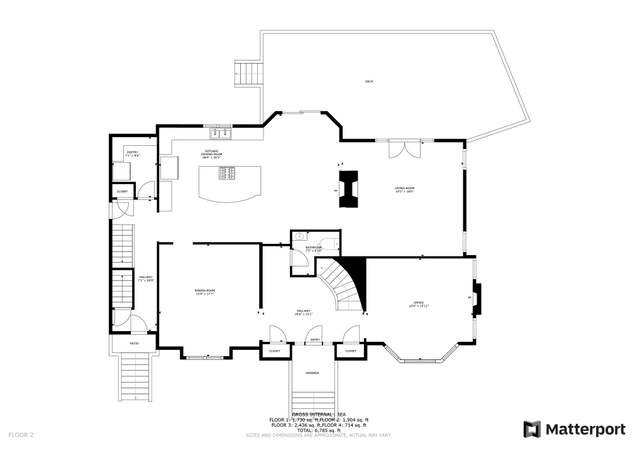
Sophisticated and elegant home with stunning lake views in the desirable Foxwood Lake Association. Built in 2004 with great attention to detail by a high end builder for his own family, it features top-of-the-line finishes. Beautifully appointed with fine millwork. Meticulously maintained/renovated throughout its lifetime. 9,747 total sf. includes the 6,949 sf upper levels plus the expansive, finished walk-out lower level (+2,798 sf) which opens to the large terrace overlooking the rolling lawn. Your private dock is the perfect spot for fishing, launching your canoe, or just relaxing and watching the sun set on the water. Entertain, relax and enjoy at this year 'round retreat offering boating (non-motorized), kayaking and fishing. Convenient to shops, restaurants, highways and the train.
Single-familyProperty Type
2001Year Built
1.11 acresLot Size
$338Est. Price/Sq.Ft.
2 car garageParking
Listed by Julianne Ward• BHHS New England Properties
Listed by Spencer Sodokoff• BHHS New England Properties
*Taxable value of land and structures on it ("additions") is determined regularly by local assessors and does not affect market price.
Public record
Public record
Zoning
Beds
5
Baths
6
Stories
2
Lot width
—
Lot depth
—
Lot size
1.11 Acres
Year renovated
—
Sq. Ft.
6,949
Year built
2001
Style
Single Family Residential
County
Fairfield County
APN
323726
Parking Spaces
—
Basement
—
Accessible
—
HOA Dues
—
Garage
—
Features
—
Last updated by owner on Jul 12, 2023.
RA-1
Single Family Districts, Very Low Density
The purpose of these districts is to set aside and protect areas which have been or may be developed predominantly for single family dwellings on large Lots in a rural setting. Certain other uses are also permitted as-of-right or by Special Permit subject to adequate conditions and safeguards. It is intended that all uses permitted in these districts be compatible with single family Development and consistent with local Street characteristics, the use and protection of private water and sewer facilities (where public facilities are unavailable) and the level of other public services. it is hereby found and declared, further, that these regulations are necessary to the protection of these areas and that their protection is essential to the maintenance of a balanced community of sound residential area of diverse types.
Permitted uses
Include but are not limited to:
Housing-Single unit
Housing-Senior
Educational/school
Communications tower
Property details
Parking
Parking and Garage Information
Has Garage
# of Garage Spaces: 2
Interior
Virtual Tour Information
Bathroom Information
# of Full Bathrooms: 6
# of Half Bathrooms: 2
Bathrooms Total Integer: 8
Bathrooms Total Decimal: 7
Heating & Cooling
Has Cooling
Cooling: Central A/C
Has Heating
Heating: Hydro-Air, Propane
Interior Features
Window Features: Double Pane Windows
Interior Features: Sep Shower, Whirlpool Tub, Kitchen Island, Pantry, Cat 5/6 Wiring, Central Vacuum, Built-in Features
Has Fireplace(s)
# of Fireplaces Total: 3
Basement: Finished, Walkout
Exterior
Exterior Features
Exterior Features: Dock, Gas Grill
Patio And Porch Features: Terrace
Property Information
Property Sub-Type: Single Family Residence
Year Built: 2001
Roof: Slate
Construction Materials: Stone
Other Structures: Shed(s)
Security Features: Security System
Other Equipment: Generator
Building Area Total: 6949.0
Building Area Source: Taxcard
Lot Information
Lot Features: Parklike
On Waterfront
Waterfront Features: Pond/Lake, Waterviews
Lot Size Area: 1.11
Lot Size Units: Acres
Lot Size Square Feet: 48351.6
Lot Size Acres: 1.11
Zoning: RA-1
Financial
Tax Information
Tax Annual Amount: $20,690
Tax Assessed Value: $816,800
Utilities
Utilities Information
Utilities: Propane
Sewer: Septic Tank
Water Source: Well
Location
HOA Information
Has Homeowners Association
Association Fee (Per Year): $300
School Information
Elementary School: Out of Town
Middle Or Junior School: Out of Town
Public facts
Beds: 5
Baths: 6.0
Sq. Ft.: 6,949
Stories: 2.0
Lot Size: 1.11 acres
Style: Single Family Residential
Year Built: 2001
Year Renovated: —
County: Fairfield County
APN: 323726
Home facts updated by county records on Jul 12, 2023
Around this home
Schools
K - 12
Preschool & daycare
Northeast School
Public K-5 • Assigned • 2.2mi
5/10
Turn Of River School
Public 6-8 • Assigned • 3.6mi
3/10
Westhill High School
Public 9-12 • Assigned • 3.7mi
2/10
Provided by GreatSchools
Lifestyle
Provided by Walk Score and Local Logic
Climate risks
1/10 Flood Factor
Minimal risk of a flood reaching the building in the next 30 years
1/10 Fire Factor
Unlikely to be in a wildfire in next 30 years
4/10 Heat Factor
7 days above 100° expected this year, 15 days in 30 years
6/10 Wind Factor
27% chance of strong winds in next 30 years
4/10 Air Factor
5 unhealthy days expected this year, 7 days in 30 years
Provided by First Street
Historical weather
Stamford, CT • 06903
Average low and high temperatures (°F)
35°
21°
38°
22°
53°
33°
62°
43°
70°
51°
82°
61°
85°
67°
81°
60°
77°
57°
65°
47°
54°
37°
40°
26°
Jan
Feb
Mar
Apr
May
Jun
Jul
Aug
Sep
Oct
Nov
Dec
Sun exposure
In this area, properties receive around 8.7 hours in
June and 4.3 hours in December, placing it below the
U.S. average for solar exposure.
8.7 hrs
4.3 hrs
JuneDecember
Provided by Shadowmap
Estimated sale price
$2.23M – $2.70M
Reach more buyers when you sell with Redfin. Save up to $23,470 in fees.3 minutes to get started.
Get a free, detailed breakdown of how we calculated your estimate.