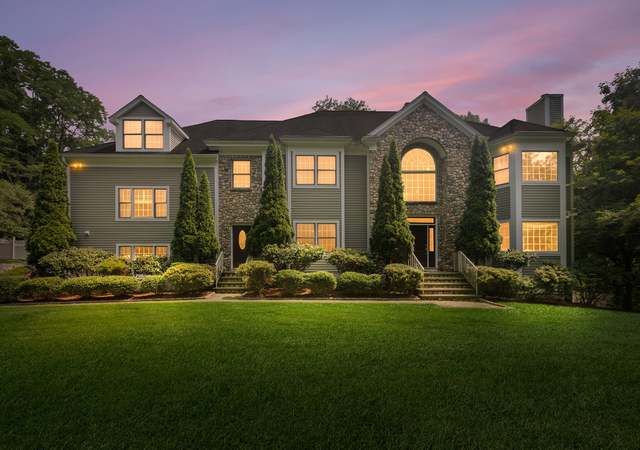
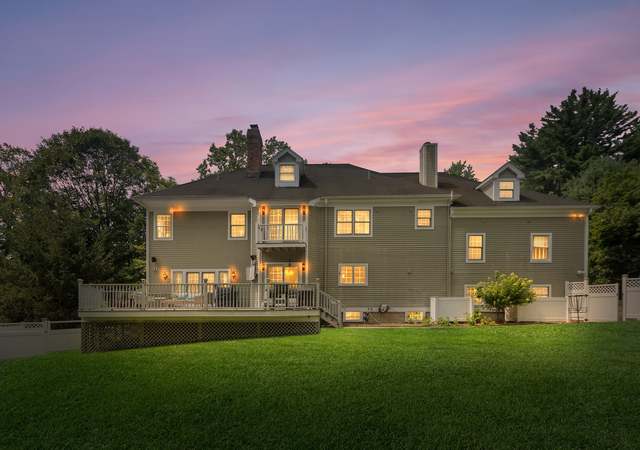
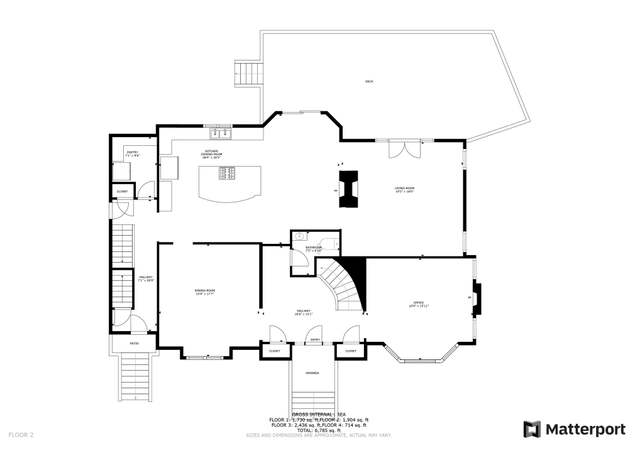
Convenience & sophisticated style is what you get with this luxury 5 bedroom, 4 full, 2 half bath, 3 car garage newer construction sited perfectly on almost 1 flat acre towards the end of a quite cull-de-sac in sought after neighborhood. Built and customized with the best finishes in mind you'll enjoy 9' ceilings, flexible open concept floor plan, private office with French doors, wine bar, beautiful mudroom with built-in cubbies and the ultimate dream kitchen featuring custom cabinetry, large walk-in pantry, 48" gas stove, 8ft island with waterfall edge and microwave drawer. Dramatic floor to ceiling windows/doors in breakfast area opens to the gorgeous sun filled family room with fireplace and leads out to your private deck surrounded by plush lawns and mature trees creating an amazing indoor/outdoor living experience. Exquisite mill work, wide plank floors, custom staircases, and built-in closets throughout will show the attention to detail. Wait until you walk into to the absolutely spectacular primary bedroom suite with 2 large walk-in closets and bathroom that will take your breath away featuring a beautiful shower, soaking tub, separate vanities, glass enclosed W/C and Heated Floors. Head down the hall to an amazing bonus room perfect for home gym, golf simulator, game room, au-pair quarters or in-law suite. Additional features included guest bedroom on main floor with full bath, SMART home tech, full house generator, walkup attic, huge bsmnt, custom blinds and more.
Single-familyProperty Type
2016Year Built
0.92 acresLot Size
$288Est. Price/Sq.Ft.
3 garage spacesParking
Listed by Edward Zislis• Higgins Group Real Estate
Bought with Claudia Atkinson• Ginnel Real Estate
Source:Smart MLS #24012793
Redfin Estimate
$2,097,879
$323K since sold in August 2024$45K since August
Recently sold homes
Estimate history
Homes for sale
This home's estimate is 10% higher than the average sale price ($1.91M) of 6 comparable homes.
A remarkable find! New Construction located on quite cut-de-sac street perfectly blends American Classic Colonial with contemporary flair! Trendy transitional thoughtfully designed for today's homebuyers! Clean lines, open space, sun-filled. House offers 5,100- finished square feet with a dramatic 2-story entry, raised decorative millwork, crown molding, hardwood floor, large energy efficient Pella windows. There are both an office and a Guest bedroom with comfy ensuite on the main level. Master suite and three additional bedrooms, all suite-style, are on the second level. Master Suite includes luxurious bath with heated floor & soaking bathtub and His/Her walk-in closets. Owners are RE agents.
Smart MLS #170224489
Oct 10, 2019
Pending
—
Oct 10, 2019
Sold
$1,275,000
$175/sq ft
Aug 1, 2019
Listed
$1,375,000
$189/sq ft
A remarkable find! New Construction located on quiet cul-de-sac street perfectly blends American Classic Colonial with contemporary flair! Trendy transitional, thoughtfully designed for today’s home buyers! Clean lines, open space, sun-filled. House offers 5,100- finished square feet with a dramatic 2-story entry, raised decorative millwork, crown molding, hardwood floor, large energy efficient Pella windows. There are both an office and Guest bedroom with comfy ensuite on the main level. Master suite and three additional bedrooms, all suite-style, are on the second level. Master Suite includes luxurious bath with heated floor & soaking bathtub and His/Her walk-in closets. Kitchen boasts waterfall center island, complete with top-of-the-line appliances and walk-in-pantry. Breakfast area French doors open to an expansive deck that overlooks level property. Back stairs take you to the large Great/Media room with Powder Room, dream of entertainment lovers. Walk-up attic and walk-out lower level for expansion or storage. Wired for generator. *Agents are owners of the property.
OneKey® MLS as Distributed by MLS Grid #H4855789
Jun 1, 2019
Listing Removed
—
Dec 16, 2018
Listed
$1,375,000
$189/sq ft
GMLS #103043
May 4, 2019
Delisted
—
May 7, 2018
Listed
$1,375,000
$189/sq ft
Smart MLS #170076939
Apr 27, 2019
Listing Removed
—
Aug 20, 2018
Price Changed
$1,375,000
$189/sq ft
Jun 27, 2018
Price Changed
$1,475,000
$203/sq ft
Apr 26, 2018
Listed
$1,529,000
$210/sq ft
OneKey® MLS as Distributed by MLS Grid #H4822793
Oct 25, 2018
Listing Removed
—
Oct 24, 2018
Price Changed
$1,375,000
$189/sq ft
Oct 24, 2018
Relisted
—
Oct 1, 2018
Listing Removed
—
Jul 3, 2018
Price Changed
$1,475,000
$203/sq ft
May 18, 2018
Listed
$1,529,000
$210/sq ft
Smart MLS #170022531
Mar 9, 2018
Listing Removed
—
Oct 24, 2017
Listed
$1,679,000
$231/sq ft
GMLS #64184
Aug 28, 2006
Listed
$585,000
$80/sq ft
Year
Property tax
Land + Additions
Assessment*
2022
$20,803 (+1.4%)
$189,650 + $600,420
$790,070
2021
$20,518 (+2.5%)
$189,650 + $600,420
$790,070
2020
$20,012 (+16.8%)
$189,650 + $600,420
$790,070
2019
$17,136 (+3.6%)
$189,650 + $486,870
$676,520
2018
$16,541 (+226.6%)
$189,650 + $486,870
$676,520
2017
$5,064 (−16.5%)
$197,900
2016
$6,066 (+6.5%)
$197,900 + $46,510
$244,410
2014
$5,697
$197,900 + $46,510
$244,410
Tax history for 28 Quaker Ridge Rd
Year
Property tax
Land + Additions
Assessment*
2022
$20,803 (+1.4%)
$189,650 + $600,420
$790,070
2021
$20,518 (+2.5%)
$189,650 + $600,420
$790,070
2020
$20,012 (+16.8%)
$189,650 + $600,420
$790,070
2019
$17,136 (+3.6%)
$189,650 + $486,870
$676,520
2018
$16,541 (+226.6%)
$189,650 + $486,870
$676,520
2017
$5,064 (−16.5%)
$197,900
2016
$6,066 (+6.5%)
$197,900 + $46,510
$244,410
2014
$5,697
$197,900 + $46,510
$244,410
*Taxable value of land and structures on it ("additions") is determined regularly by local assessors and does not affect market price.
Public record
Public record
Zoning
Beds
4
Baths
5
Stories
2
Lot width
—
Lot depth
—
Lot size
0.92 Acres
Year renovated
—
Sq. Ft.
5,056
Year built
2016
Style
Single Family Residential
County
Fairfield County
APN
321763
Parking Spaces
—
Basement
—
Accessible
—
HOA Dues
—
Garage
—
Features
—
Last updated by owner on Jul 12, 2023.
RA-1
Single Family Districts, Very Low Density
The purpose of these districts is to set aside and protect areas which have been or may be developed predominantly for single family dwellings on large Lots in a rural setting. Certain other uses are also permitted as-of-right or by Special Permit subject to adequate conditions and safeguards. It is intended that all uses permitted in these districts be compatible with single family Development and consistent with local Street characteristics, the use and protection of private water and sewer facilities (where public facilities are unavailable) and the level of other public services. it is hereby found and declared, further, that these regulations are necessary to the protection of these areas and that their protection is essential to the maintenance of a balanced community of sound residential area of diverse types.
Permitted uses
Include but are not limited to:
Housing-Single unit
Housing-Senior
Educational/school
Communications tower
Property details
Parking
Garage Information
Garage & Parking: Attached Garage, Driveway
Garages Number: 3
Parking Information
Parking Total Spaces: 8
Interior
Interior Information
Total Rooms: 11
Laundry Room Info: Upper Level
Interior Features: Auto Garage Door Opener, Cable - Pre-wired, Open Floor Plan