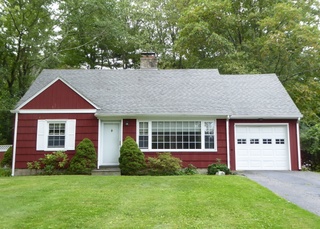
Mid-City Stamford CT neighborhood near Ridgeway Shopping Center, the updated 4BR Cape Cod is located on a Cul-de-sac built on the .29 Park-like grounds overlooking the scenic Rippowam River. Enjoy nature views from the expansive 2-tier rear deck. An inviting living room has a bow window allowing sunlight to flow to the spacious renovated eat-in kitchen with large dining area, new floors and appliances. abundant counterspace. The original breezeway conversion is now the perfect home office/reading area/den which accesses both front lawn & rear lawns. Two paved driveways allow ample guest parking. A detached storage shed is ideal gardening & lawn furniture. The 1 car front load attached garage offers additional storage space. The adorable Cape Cod with main level primary bedroom option & guest bedroom is a retreat for nature lovers and is centrally located at the Bulls Head intersection (High Ridge & Long Ridge Road) plus quick ride to Ridgeway Shopping Center.
Single-familyProperty Type
1951Year Built
0.29 acresLot Size
$577Est. Price/Sq.Ft.
1 car garageParking
Listed by Drew Peterson• Coldwell Banker Realty
Contact: 203-622-1100
Bought with Non Non Member-MLS• Buyer Representation Office
Mid-City neighborhood near Ridgeway Shopping Center, updated 4BR Cape Cod is located on a Cul-de-sac built on the . 29 Park-like grounds overlooking Rippowam River. Enjoy nature views from the expansive 2-tier rear deck. An inviting living room has a bow window allowing sunlight to flow to the spacious updated eat-in kitchen new floors and appliances. abundant counter space. The original breezeway conversion is now the perfect home office/reading area/den which accesses both front lawn & rear lawns. Two paved driveways allow ample guest parking. The 1 car front load attached garage offers additional storage space. centrally located at the Bulls Head intersection (High Ridge & Long Ridge Road) plus short distance to Ridgeway Shopping Center.
OneKey® MLS as Distributed by MLS Grid #801158
Jan 8, 2025
Sold
$645,000
$456/sq ft
Dec 30, 2024
Pending
—
Nov 21, 2024
Listed
$645,000
$456/sq ft
Smart MLS #24060934
Jan 8, 2025
Sold
$645,000
$456/sq ft
Dec 30, 2024
Pending
—
Nov 21, 2024
Listed
$645,000
$456/sq ft
Mid-City neighborhood near Ridgeway Shopping Center, the updated 4BR Cape Cod is located on a Cul-de-sac built on the .29 Park-like grounds overlooking the scenic Rippowam River. Enjoy nature views from the expansive 2-tier rear deck. An inviting living room has a bow window allowing sunlight to flow to the spacious renovated eat-in kitchen with large dining area, new floors and appliances. abundant counterspace. The original breezeway conversion is now the perfect home office/reading area/den which accesses both front lawn & rear lawns. Two paved driveways allow ample guest parking. A detached storage shed is ideal gardening & lawn furniture. The 1 car front load attached garage offers additional storage space. The adorable Cape Cod with main level primary bedroom option & guest bedroom is a retreat for nature lovers and is centrally located at the Bulls Head intersection (High Ridge & Long Ridge Road) plus quick ride to Ridgeway Shopping Center.
- new GE stainless steel kitchen appliances - microwave, refrigerator, stove, dishwasher - new luxury vinyl plank flooring throughout entire home - new light fixtures in kitchen and bedrooms - new ceiling fan in kitchen - new Smart front door look and Ring doorbell - newly installed security system - all rooms freshly painted - new kitchen backsplash - updated kitchen countertop - updated/painted cabinets - new window blinds throughout home - new kitchen faucet hardware - new bathroom fixtures in both bathrooms - new mirrors in both bathrooms - newly installed 5 zone mini split air conditioning and heat pump system - new retaining wall in backyard - newly installed fences - front and side of house - new paver-stone walkway in front - updated landscaping - freshly painted exterior - freshly sealed driveway - newly installed roofing tiles
GMLS #116328
Nov 1, 2022
Delisted
—
Aug 3, 2022
Price Changed
$535,000
$378/sq ft
Jul 6, 2022
Listed
$569,900
$403/sq ft
Smart MLS #170505861
Aug 31, 2022
Listing Removed
—
Aug 3, 2022
Price Changed
$535,000
$378/sq ft
Jul 6, 2022
Listed
$569,900
$403/sq ft
OneKey® MLS as Distributed by MLS Grid #H6197053
Sep 17, 2022
Listing Removed
—
Aug 3, 2022
Price Changed
$535,000
$378/sq ft
Jul 6, 2022
Listed
$569,900
$403/sq ft
Smart MLS #170407270
Aug 26, 2021
Listing Removed
—
Aug 12, 2021
Price Changed
$485,000
$343/sq ft
Aug 12, 2021
Relisted
—
Jul 25, 2021
Listing Removed
—
Jun 30, 2021
Contingent
—
Jun 10, 2021
Listed
$504,000
$356/sq ft
Smart MLS #98410308
Jun 1, 2009
Listing Removed
—
Feb 19, 2009
Listed
$529,950
$375/sq ft
Public Records
Aug 23, 2005
Sold
$490,000
$347/sq ft
Year
Property tax
Land + Additions
Assessment*
2022
$7,892 (+1.1%)
$196,540 + $98,610
$295,150
2021
$7,807 (+2.6%)
$196,540 + $98,610
$295,150
2020
$7,606
$196,540 + $98,610
$295,150
2019
$7,606 (+3.8%)
$196,540 + $98,610
$295,150
2018
$7,326 (+26.2%)
$196,540 + $98,610
$295,150
2017
$5,806 (+2.9%)
$135,270 + $88,020
$223,290
2016
$5,643 (+6.2%)
$135,270 + $88,020
$223,290
2014
$5,312
$135,270 + $88,020
$223,290
Tax history for 86 Old Barn Rd W
Year
Property tax
Land + Additions
Assessment*
2022
$7,892 (+1.1%)
$196,540 + $98,610
$295,150
2021
$7,807 (+2.6%)
$196,540 + $98,610
$295,150
2020
$7,606
$196,540 + $98,610
$295,150
2019
$7,606 (+3.8%)
$196,540 + $98,610
$295,150
2018
$7,326 (+26.2%)
$196,540 + $98,610
$295,150
2017
$5,806 (+2.9%)
$135,270 + $88,020
$223,290
2016
$5,643 (+6.2%)
$135,270 + $88,020
$223,290
2014
$5,312
$135,270 + $88,020
$223,290
*Taxable value of land and structures on it ("additions") is determined regularly by local assessors and does not affect market price.
Public record
Beds
4
Baths
1.5
Stories
2
Lot width
—
Lot depth
—
Lot size
0.29 Acres
Year renovated
—
Sq. Ft.
1,281
Year built
1951
Style
Single Family Residential
County
Fairfield County
APN
332982
Parking Spaces
—
Basement
—
Accessible
—
HOA Dues
—
Garage
—
Features
—
Last updated by owner on Jul 12, 2023.
Property details
Parking
Parking Information
Carport YN: No
Garage Information
Garage Spaces: 1
Has Garage
Interior
Heating & Cooling
Cooling: Ductless, Zoned
Heating: Baseboard
Interior Features
Interior Features: First Floor Bedroom,First Floor Full Bath,Breakfast Bar,Ceiling Fan(s),Eat-in Kitchen
Laundry Features: In Kitchen
Appliances: Dishwasher, Dryer, Electric Range, Refrigerator, Washer
Flooring: Combination, Vinyl
Room Information
Basement YN: No
Attic: Partial
Rooms Total: 7
Bathroom Information
Bathrooms Full: 2
Exterior
Exterior Features
Construction Materials: Aluminum Siding
Waterfront YN: Yes
Lot Information
Lot Features: Cul-De-Sac, Near Shops, Views, Waterfront