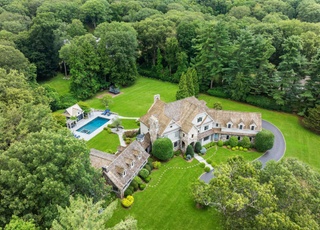
Nestled on 2.73 acres in the prestigious Red Coat cul-de-sac, this stunning English manor seamlessly blends classic elegance with modern luxury. Designed by R. Cardello and built in 2008 by Schmiedeck Construction, this exceptional 6-bedroom, 7.5-bath estate is a true masterpiece. A private wrought iron gate opens to a stone-paved circular driveway, leading to a grand entrance framed by exquisite stonework. Inside, the welcoming foyer showcases impeccable craftsmanship. The main level features a formal living room and elegant dining room, a spacious family room with a striking stone fireplace, and a refined office/den. The chef's kitchen boasts top-tier appliances, a sunlit breakfast room, a butler's pantry, and a marble island beneath antique beams.Upstairs, four generously sized bedrooms with en-suite baths complement the lavish primary suite with a spa-like bath and two dressing rooms. The third level consists of a great room with beamed ceilings, a wet bar, and a full bath. The walk-out lower level is designed for ultimate relaxation, featuring a home theater, gym, sauna, wine room, craft room, and an additional great room with a bar. French doors lead to beautifully landscaped grounds with multiple terraces, covered decks, a gunite pool, and a built-in grill, creating seamless indoor-outdoor living. Special features include an elevator, a three-car garage, and six fireplaces, ensuring a perfect blend of timeless sophistication and modern comfort.Floor plans available.
Single-familyProperty Type
2008Year Built
2.73 acresLot Size
$411Est. Price/Sq.Ft.
3 car garageParking
Listed by Maria Tziolis• William Pitt Sotheby's Int'l
Bought with Susan Leone• Higgins Group Bedford Square
Source:Smart MLS #24066099
Redfin Estimate
$5,389,042
$114K since sold in March 2025$190K since September
Recently sold homes
Estimate history
Homes for sale
This home's estimate is 22.3% higher than the average sale price ($4.41M) of 6 comparable homes.
A gracious drive leads to this custom-crafted masterpiece inspired by traditional architecture with every modern convenience of the 21st C. Light-filled rooms, 10' ceilings and an open flow offer spectacular views of the property as well as glamourous spaces for entertaining. Luxurious details and highest quality finishes create an extravagant oasis on 2.73 private acres only minutes from downtown Westport. Designed by acclaimed architect R. Cardello and built by Schmiedeck Construction, the home features grand and intimate rooms. A dream kitchen is anchored by 14’ marble-topped Island, 6-burner professional range with custom hood and breakfast room that opens to patio. A serene master suite includes marble master bath with heated floor, steam shower, two dressing rooms plus private balcony overlooking the undulating lawn. Lower level is a haven for fun and includes game room, home theater, gym, craft room plus walk-in wine cellar, sauna, humidor and office. 6 fireplaces, antique beams and a leather-lined elevator that stops on every floor are just a few of the amazing features of this well-designed residence. The upper level is a peaceful retreat, with vaulted, beamed ceiling, kitchenette, bedroom and bath-ideal for long term guests or au pair. Perennial gardens surround the heated pool, spa and changing room w/outdoor shower. An inviting bluestone patio provides room for sunning or partying with grill and fireplace. A sophisticated retreat in the desirable Red Coat area.
Cedar shingle roof, Xantech surveillance system, Lutron lighting system, wide-plank character oak floors, radiant heated floors. 48kw generator. Additional lot available on 2.27 acres. Photos of property show complete offering on 5 acres.
Smart MLS #170052443
Jan 22, 2019
Listing Removed
—
Aug 1, 2018
Listing Removed
—
Feb 14, 2018
Listed
$4,999,000
$381/sq ft
Smart MLS #99173592
Feb 14, 2018
Listing Removed
—
Feb 13, 2017
Listed
$4,999,000
$381/sq ft
Smart MLS #99096339
Sep 30, 2015
Listing Removed
—
Mar 20, 2015
Listed
$6,995,000
$533/sq ft
Smart MLS #99041197
Aug 31, 2014
Listing Removed
—
Sep 18, 2013
Listed
$8,295,000
$633/sq ft
Public Records
Sep 6, 2007
Sold
$1,000,000
$76/sq ft
Public Records
Jan 3, 2005
Sold
$1,120,000
$85/sq ft
Smart MLS #98210438
Dec 12, 2004
Listing Removed
—
Sep 1, 2004
Listed
$3,900,000
$297/sq ft
Public Records
Jun 1, 1981
Sold
$220,000
$17/sq ft
Year
Property tax
Land + Additions
Assessment*
2023
$47,515 (+1.5%)
$521,800 + $2,067,600
$2,589,400
2022
$46,790
$521,800 + $2,067,600
$2,589,400
2021
$46,790 (−21.0%)
$521,800 + $2,067,600
$2,589,400
2020
$59,205 (−0.9%)
$530,500 + $3,012,600
$3,543,100
2019
$59,737
$530,500 + $3,012,600
$3,543,100
2018
$59,737 (+1.9%)
$530,500 + $3,012,600
$3,543,100
2017
$58,612 (+11.0%)
$530,500 + $2,945,900
$3,476,400
2016
$52,822 (−19.2%)
$530,500 + $2,602,500
$3,133,000
2014
$65,343
$404,700 + $3,237,600
$3,642,300
Tax history for 69 Red Coat Rd
Year
Property tax
Land + Additions
Assessment*
2023
$47,515 (+1.5%)
$521,800 + $2,067,600
$2,589,400
2022
$46,790
$521,800 + $2,067,600
$2,589,400
2021
$46,790 (−21.0%)
$521,800 + $2,067,600
$2,589,400
2020
$59,205 (−0.9%)
$530,500 + $3,012,600
$3,543,100
2019
$59,737
$530,500 + $3,012,600
$3,543,100
2018
$59,737 (+1.9%)
$530,500 + $3,012,600
$3,543,100
2017
$58,612 (+11.0%)
$530,500 + $2,945,900
$3,476,400
2016
$52,822 (−19.2%)
$530,500 + $2,602,500
$3,133,000
2014
$65,343
$404,700 + $3,237,600
$3,642,300
*Taxable value of land and structures on it ("additions") is determined regularly by local assessors and does not affect market price.
Public record
Public record
Permits
Beds
6
Baths
7.5
Stories
2
Lot width
—
Lot depth
—
Lot size
2.73 Acres
Year renovated
—
Sq. Ft.
9,523
Year built
2008
Style
Single Family Residential
County
Fairfield County
APN
417004
Parking Spaces
—
Basement
—
Accessible
—
HOA Dues
—
Garage
—
Features
—
Last updated by owner on Jul 12, 2023.
Feb 25, 2020 • Final
Residential air conditioner
HVAC
Feb 25, 2020 • Final
Residential demolition
Work on a demolition.
Demolition
Permit history is from public records and may be incomplete or inaccurate. Redfin and its agents make no representations about the property condition or permit status. Buyers should independently verify all information.
Property details
Parking
Garage Information
Garage & Parking: Attached Garage
Garages Number: 3
Interior
Virtual Tour Information
Interior Information
Total Rooms: 20
Laundry Room Location: 1st and 2nd floor
Laundry Room Info: Lower Level, Main Level
Interior Features: Audio System, Auto Garage Door Opener, Central Vacuum, Elevator, Sauna, Security System
In-Law Apartment: No
Fireplaces Total: 6
Cooling System: Ceiling Fans, Central Air
Appliances Included: Gas Cooktop, Wall Oven, Microwave, Range Hood, Freezer, Subzero, Dishwasher, Washer, Dryer, Wine Chiller