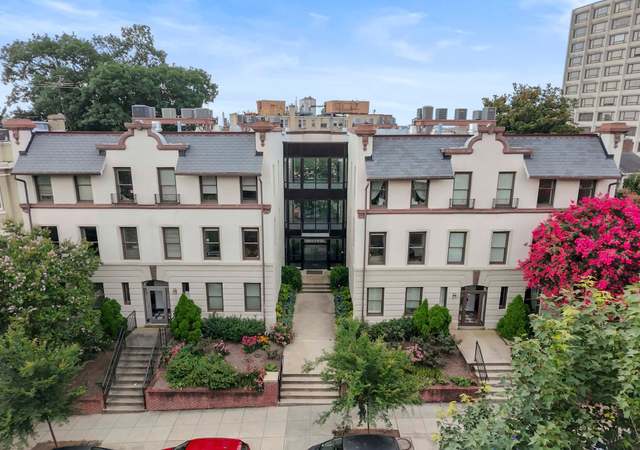
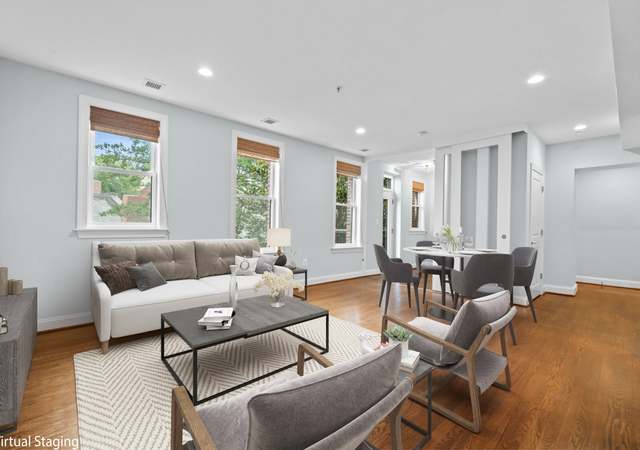
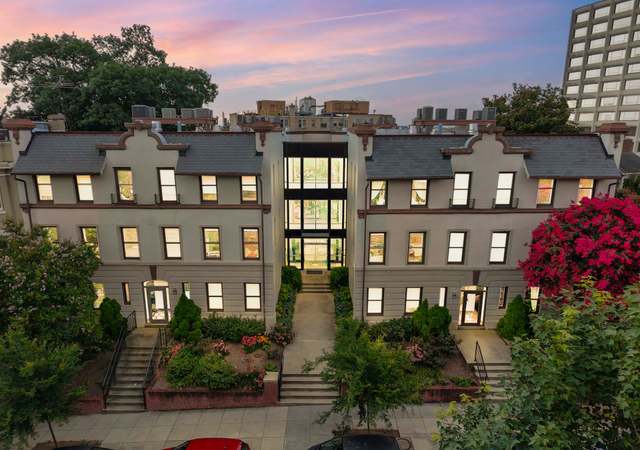
Taking contracts at 10 am Tuesday please. Thank you! Living in Prestigious Kalorama — The Perfect “Pied-à-Terre” Step into Parisian-inspired elegance in this exquisite Kalorama condo. From the moment you enter the building’s stately Beaux Arts lobby—with its marbled floor-to-ceiling columns, intricate plaster ceiling medallions, and mosaic-patterned floors—you’ll be swept away by its European grandeur. Inside the 568-square-foot residence, refined details abound: beautiful wall moldings, a decorative marble mantel reminiscent of museum design, and original hardwood floors that add historic charm. The thoughtfully renovated bathroom features a sleek glass-enclosed shower and elegant tiling, while plentiful closet space ensures comfort and convenience. Perfect for the stylish city dweller or busy professional, this unit offers a peaceful retreat just steps from the best of D. C. Ideally located between Dupont Circle and Adams Morgan, you’re minutes from acclaimed restaurants, boutique shops, and the Red Line Metro—your gateway to the entire city. Start your mornings with coffee at the breakfast bar, and end your evenings in one of the building’s serene private gardens or on the rooftop terrace with a glass of wine. During cooler months, relax in the cozy living area with friends and plush seating. Additional amenities include a 24-hour concierge, high-efficiency laundry room, included utilities (heat, water, sewer), and a pet-friendly policy. Discover timeless sophistication, modern comfort, and the best of Washington living—all in one perfect pied-à-terre.
CondoProperty Type
1910Year Built
$756Est. Price/Sq.Ft.
Listed by MARTHA SLAGLE• TTR Sotheby's International Realty
•301-516-1212 (broker)
Bought with Diane Daly• TTR Sotheby's International Realty
Grand foyer/lobby in this building with 24/7 front desk. Unit faces out to other part of building and the building behind.
12 years ago• May not reflect the current state of the home
Randall Proctor
Redfin Associate agent
Sale history for 2022 Columbia Rd NW #318
Date
Event
Price
BRIGHT MLS #DCDC2236322
Feb 6, 2026
Sold
$407,500
$717/sq ft
Jan 30, 2026
Pending
—
Jan 13, 2026
Contingent
—
Jan 7, 2026
Listed
$399,000
$702/sq ft
BRIGHT MLS #DCDC2048246
Jun 6, 2022
Listing Removed
—
May 24, 2022
Price Changed
$439,000
$773/sq ft
May 7, 2022
Listed
$449,000
$790/sq ft
BRIGHT MLS #DCDC504814
Mar 5, 2021
Sold
$435,000
$766/sq ft
Feb 25, 2021
Pending
—
Feb 6, 2021
Contingent
—
Feb 3, 2021
Listed
$445,000
$783/sq ft
+17
Step inside what has been named one of Washington’s most distinguished lobbies and deemed one of DC’s Best Addresses. The Wyoming is a handsome Beaux-Arts condominium building situated in prestigious Kalorama. Beautifully maintained and stylishly renovated in 2020, Unit 318 exudes charm and elegance throughout. The spacious one bedroom, one bathroom condo spans 600 square feet and features original hardwood flooring, an open kitchen, sophisticated built-ins, ample storage & custom closet space, and 9-foot ceilings - all veiled in natural light. A perfect blend of historic charm and modern luxury, the original hardwood floors and intricate millwork are accented by Lutron switch plates, stylish lighting & window fixtures, as well as a modernized kitchen. A true master sized bedroom with custom built-in closet solutions and a newly renovated & luxurious marble master bath complete the unit. Originally built in 1910 by Lester A. Barr and designed by B. Stanley Simmons, The Wyoming, is one of the most prominent buildings in Washington, DC, featuring a 24-hour concierge, a bike room, extra storage, a garden courtyard, and a newly renovated rooftop terrace with panoramic city views. Ideally located near Georgetown, Woodley Park, Logan & Dupont Circles, the best of DC is steps from your door. The building is pet friendly and offers rental parking conveniently located nearby - #318 is available furnished as well. This ultra-chic offering is adaptable to any lifestyle.
BRIGHT MLS #DCDC426604
Jan 22, 2020
Sold
$368,000
$648/sq ft
Dec 23, 2019
Pending
—
Dec 17, 2019
Contingent
—
Oct 11, 2019
Price Changed
$380,000
$669/sq ft
May 24, 2019
Relisted
—
May 24, 2019
Listing Removed
—
May 19, 2019
Listed
$414,000
$729/sq ft
Public Records
Feb 11, 2015
Sold
$343,500
$605/sq ft
MRIS #DC8481923
Nov 29, 2014
Delisted
—
Oct 15, 2014
Listed
*
BRIGHT MLS #1009968832
Nov 29, 2014
Listing Removed
—
Oct 15, 2014
Listed
$350,000
$616/sq ft
MRIS #DC8433875
Oct 15, 2014
Delisted
—
Oct 9, 2014
Price Changed
*
Oct 9, 2014
Price Changed
*
Oct 7, 2014
Price Changed
*
Aug 17, 2014
Listed
*
BRIGHT MLS #1007738136
Oct 15, 2014
Listing Removed
—
Aug 17, 2014
Listed
$346,500
$610/sq ft
MRIS #DC8103156
Mar 17, 2014
Delisted
—
Dec 4, 2013
Price Changed
*
Oct 16, 2013
Price Changed
*
Jun 7, 2013
Listed
*
BRIGHT MLS #1009834146
Mar 17, 2014
Listing Removed
—
Jun 7, 2013
Listed
$349,900
$616/sq ft
MRIS #DC7297254
Oct 2, 2010
Delisted
—
Aug 10, 2010
Price Changed
*
Jun 20, 2010
Price Changed
*
Jun 8, 2010
Price Changed
*
Apr 1, 2010
Listed
*
BRIGHT MLS #1006679812
Oct 2, 2010
Listing Removed
—
Apr 1, 2010
Listed
$316,900
$558/sq ft
Public Records
Aug 10, 1983
Sold
$53,000
$93/sq ft
Year
Property tax
Land + Additions
Assessment*
2025
$3,415 (+2.9%)
$126,330 + $294,760
$421,090
2024
$3,318 (+0.4%)
$125,210 + $292,150
$417,360
2023
$3,304 (+22.7%)
$121,660 + $283,870
$405,530
2021
$2,692 (−2.2%)
$109,760 + $256,110
$365,870
2020
$2,752 (+4.3%)
$121,900 + $284,430
$406,330
2019
$2,639 (+8.9%)
$115,590 + $269,700
$385,290
2018
$2,423 (+1.9%)
$107,510 + $250,850
$358,360
2017
$2,378 (+3.0%)
$107,510 + $250,850
$358,360
2016
$2,308 (−0.1%)
$105,680 + $246,590
$352,270
2015
$2,311 (−18.7%)
$102,970 + $240,270
$343,240
2014
$2,843 (+5.4%)
$100,350 + $234,140
$334,490
2013
$2,696 (−4.9%)
$100,350 + $234,140
$334,490
2012
$2,835 (+3.1%)
$95,160 + $222,030
$317,190
2011
$2,750 (+0.5%)
$100,040 + $233,440
$333,480
2010
$2,735 (−3.3%)
$97,040 + $226,430
$323,470
2009
$2,829
$96,530 + $225,250
$321,780
Tax history for 2022 Columbia Rd NW #318
Year
Property tax
Land + Additions
Assessment*
2025
$3,415 (+2.9%)
$126,330 + $294,760
$421,090
2024
$3,318 (+0.4%)
$125,210 + $292,150
$417,360
2023
$3,304 (+22.7%)
$121,660 + $283,870
$405,530
2021
$2,692 (−2.2%)
$109,760 + $256,110
$365,870
2020
$2,752 (+4.3%)
$121,900 + $284,430
$406,330
2019
$2,639 (+8.9%)
$115,590 + $269,700
$385,290
2018
$2,423 (+1.9%)
$107,510 + $250,850
$358,360
2017
$2,378 (+3.0%)
$107,510 + $250,850
$358,360
2016
$2,308 (−0.1%)
$105,680 + $246,590
$352,270
2015
$2,311 (−18.7%)
$102,970 + $240,270
$343,240
2014
$2,843 (+5.4%)
$100,350 + $234,140
$334,490
2013
$2,696 (−4.9%)
$100,350 + $234,140
$334,490
2012
$2,835 (+3.1%)
$95,160 + $222,030
$317,190
2011
$2,750 (+0.5%)
$100,040 + $233,440
$333,480
2010
$2,735 (−3.3%)
$97,040 + $226,430
$323,470
2009
$2,829
$96,530 + $225,250
$321,780
*Taxable value of land and structures on it ("additions") is determined regularly by local assessors and does not affect market price.
Public record
Public record
Zoning
Beds
1
Baths
1
Stories
—
Lot width
—
Lot depth
—
Lot size
—
Year renovated
1983
Sq. Ft.
568
Year built
1910
Style
Condo/Co-op
County
District of Columbia
APN
2535 2146
Parking Spaces
—
Basement
—
Accessible
—
HOA Dues
—
Garage
—
Features
—
Last updated by owner on Jun 29, 2026.
RA-4
Residential Apartment Zone 4
The Residential Apartment (RA) zones are residential zones, designed to provide for residential areas suitable for multiple dwelling unit development and supporting uses.; The RA zones are intended to: Permit flexibility by allowing all types of residential development; Promote stable residential areas while permitting a variety of types of urban residential neighborhoods; Promote a walkable living environment; Allow limited non-residential uses that are compatible with adjoining residential uses; Encourage compatibility between the location of new buildings or construction and the existing neighborhood; and Ensure that buildings and developments around fixed rail stations, transit hubs, and streetcar lines are oriented to support active use of public transportation and safety of public spaces.; The RA-4 zone provides for areas developed with predominantly medium- to high-density residential.
Permitted uses
Include but are not limited to:
Community / recreation center
Religious facility
Day care facility
Healthcare
Housing-Multiple units
Housing-Student
Public service
Educational / school
Recreation
Park & open space
Property details
Interior
Bedroom Information
# of Bedrooms On Main Level: 1
Bathroom Information
# of Bathrooms (Full) On Main Level: 1
# of Bathrooms (Full): 1
Interior Information
Common Walls: 1 Common Wall
Flooring Type: Wood
Living Area Sq.Ft. Source: Assessor
Wall & Ceiling Types: Plaster Walls
Room Information
Laundry Type: Common
Basement Information
Basement: No
Exterior
Property Information
Not Federal Flood Zone
Property Manager Present
Total Below Grade Sq. Ft.: 0
Horse: No
Improvement Assessed Value: $294,760
Ownership Interest: Condominium
Property Condition: Excellent
Year Built Source: Assessor
Year Major Reno/Remodel: 2021
Building Information
Unit Building Type: Mid-Rise 5 - 8 Floors
Building Name: Kalorama
# of Elevators: 4
Construction Materials: Block, Concrete
Other Structures: Above Grade, Below Grade
Pets Allowed: Yes
Pet Restrictions: Case by Case Basis
Structure Type: Unit/Flat
Lot Information
Tidal Water: No
Land Information
Land Assessed Value: $126,330
Soil Types: Chillum-Urban Land Complex
Above Grade Information
Finished Sq.Ft.: 568
Finished Sq.Ft. Source: Assessor
Below Grade Information
Unfinished Sq.Ft. Source: Assessor
Finished Sq.Ft. Source: Assessor
Financial
Tax Information
Agricultural Tax Due: No
City/Town Tax: $3,415
Tax Assessed Value: $421,090
Tax Year: 2025
Tax Annual Amount: $3,415
Assessments Information
Year Assessed: 2025
Lease Information
Lease Considered: No
Utilities
Utilities Information
Cooling Type: Wall Unit
Cooling Fuel: Electric
Radiator
Heating Fuel: Other
Hot Water: Oil
Sewer Septic: Public Sewer
Electric Available
Water Source: Public
Location
Multi Unit Information
Washer/Dryer/Hook Up in Unit: No
Homeowners Association Information
Condo/Coop Fee: $615
Condo/Coop Fee Frequency: Monthly
HOA/Condo/Coop Management Type: Professional - Off-site
HOA/Condo/Coop Fee Includes: All Ground Fee, Reserve Funds, Security Gate, Trash, Water, Management, Heat, Other
HOA/Condo/Coop Amenities: Tot Lots/Playground, Common Grounds, Laundry Facilities, Elevator, Extra Storage, Other, Concierge
School Information
School District Name: DISTRICT OF COLUMBIA PUBLIC SCHOOLS
School District Source: Listing Agent
Location Information
In City Limits
Cross Street: Connecticut Ave. NW
Directions: Use GPS. .. .. At the corner of Connecticut Ave. and Columbia Rd.
Entry Floor Number: 3
Transportation: Airport less than 10 miles, Bus Stop less than 1 mile, Metro/Subway Station less than 1 mile
Public facts
Beds: 1
Baths: 1.0
Sq. Ft.: 568
Stories: —
Lot Size: —
Style: Condo/Co-op
Year Built: 1910
Year Renovated: 1983
County: District of Columbia
APN: 2535 2146
Home facts updated by county records on Jun 29, 2026
Washington, DC is known for being the nation’s capital, home to iconic landmarks like the White House, U.S. Capitol, and Smithsonian museums. It’s also recognized for its rich history, diverse neighborhoods, and world-class dining, culture, and...