
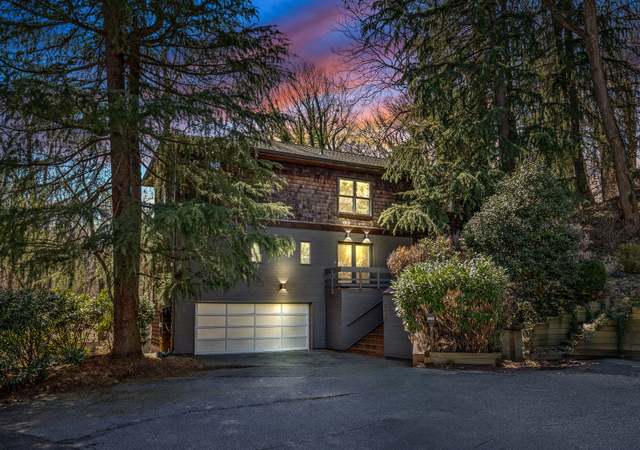
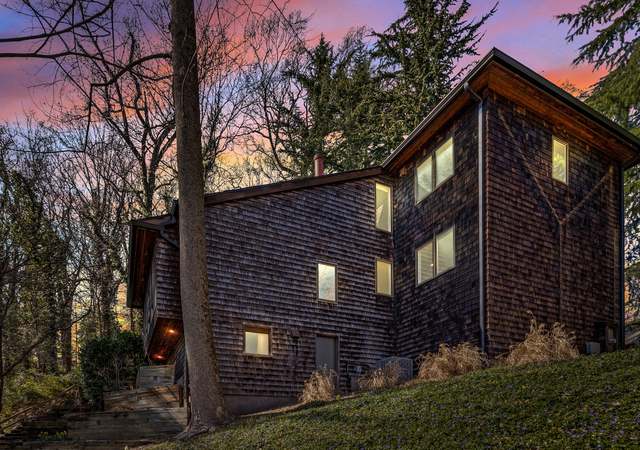
The rarest of opportunities is now available. 2601 Klingle Road, NW is nestled into a quiet national park, surrounded by nature and protected lands with unparalleled wooded views. Yet it’s only a half mile from Cleveland Park’s Metro, shops and restaurants. ------ Uniquely situated on a cul de sac with only five other houses, this contemporary 3,908 sq ft four bedroom, three and a half bathroom home awaits its next fortunate owner. ------ As you enter the home you are greeted by a two-story sun-filled foyer and newly refinished oak hardwood floors throughout the main level. To your right an open plan living room, anchored by a cozy wood-burning fireplace, opens to a step-down family room with cathedral ceilings and a wall of windows overlooking the forests of Rock Creek Park. ------- The formal dining room is to the left of the foyer. With ample countertops and cabinetry, including a center island, this spacious kitchen offers an eat-in breakfast nook to enjoy informal meals. Through sliding glass doors is the first of three outdoor spaces – a large deck overlooking sylvan Rock Creek Park and the ideal location for entertaining and al fresco dining. ------ A two-car attached garage off the kitchen provides the ever-coveted covered parking, with a driveway for an additional two spaces. A powder room completes the main level. ------ Upstairs you'll find a loft-office or sitting room, with soaring ceilings that overlooks the main level and boasts peaceful wooded vistas. On the way to the primary suite is a thoughtfully proportioned space - ideal for reading or quiet contemplation. The primary suite provides a bedroom with vaulted ceilings, an en-suite bathroom with double vanity, tub and separate shower, a spacious walk-in closet and sylvan views. Three additional closets are found in the office. You will also find stairs to a roof deck with tree-top views. ------ The newly carpeted lower level hosts three additional sizeable bedrooms and two updated, ceramic tile full bathrooms. Its generously proportioned recreational room gives access to the patio. ------- 2601 Klingle Road is a stone’s throw from the Klingle Valley Trail and the National Zoo, as well as Mount Pleasant and Beach Drive for easy access to downtown Washington and to Maryland.
Single-familyProperty Type
1977Year Built
0.28 acresLot Size
$551Est. Price/Sq.Ft.
2 garage spacesParking
Listed by Joseph Himali• RLAH @properties
•301-652-0643 (broker)
Listed by Kerri Murphy• RLAH @properties
•301-652-0643 (broker)
Bought with Marjorie Dick Stuart• Coldwell Banker Realty
*Taxable value of land and structures on it ("additions") is determined regularly by local assessors and does not affect market price.
Public record
Public record
Zoning
Beds
4
Baths
3.5
Stories
2
Lot width
—
Lot depth
—
Lot size
0.28 Acres
Year renovated
—
Sq. Ft.
2,387
Year built
1977
Style
Single Family Residential
County
District of Columbia
APN
2216 0811
Parking Spaces
—
Basement
—
Accessible
—
HOA Dues
—
Garage
—
Features
—
Last updated by owner on Sep 24, 2026.
R-1A
Residential House Zone 1A
The purposes of the R-1A and R-1B zones are to: Protect quiet residential areas now developed with detached houses and adjoining vacant areas likely to be developed for those purposes; and Stabilize the residential areas and promote a suitable environment for family life.; The R-1A zone is intended to provide for areas predominantly developed with detached houses on large lots.
Permitted uses
Include but are not limited to:
Agriculture
Religious facility
Hospital / medical center
Housing-Group
Housing-Senior
Public service
Educational/school
Recreation
Property details
Parking
Parking Information
# of Attached Garage Spaces: 2
Garage Features: Additional Storage Area, Covered Parking, Garage - Front Entry, Inside Access, Garage Door Opener
# of Total Garage and Parking Spaces: 4
Has Garage
# of Garage Spaces: 2
Driveway - # of Spaces: 2
Asphalt Driveway, Parking Space Conveys, Paved Driveway, Paved Parking, Private
Laundry Type: Has Laundry, Main Floor, Washer In Unit, Dryer In Unit
Fireplace Information
Has Fireplace
# of Fireplaces: 1
Wood
Basement Information
Basement: No
Exterior
Property Information
Not Federal Flood Zone
Total Below Grade Sq. Ft.: 1504
Improvement Assessed Value: $512,630
Ownership Interest: Fee Simple
Property Condition: Very Good
Year Built Source: Assessor
Building Information
Construction Materials: Wood Siding
Foundation Details: Permanent
Main Entrance Orientation: North
Other Structures: Above Grade, Below Grade
Outdoor Living Structures: Patio(s), Deck(s), Roof
Pets Allowed: Yes
Pet Restrictions: No Pet Restrictions
Structure Type: Detached
Window Features: Casement, Skylights, Sliding
Building Winterized
Exterior Information
Exterior Lighting
Lot Information
Lot Features: Corner, Cul-de-sac, Front Yard, Landscaping, No Thru Street, Partly Wooded, Premium, Rear Yard, Road Frontage, Trees/Wooded
Lot Size Dimensions: 134.0' x 132.48' x 113.32' x 102.47'
Lot Dimensions Source: Estimated
Tidal Water: No
Land Information
Land Assessed Value: $966,630
Soil Types: Loam
Above Grade Information
Finished Sq.Ft.: 2,404
Finished Sq.Ft. Source: Assessor
Below Grade Information
Finished Sq.Ft.: 1,504
Finished Sq.Ft. Source: Estimated
Financial
Tax Information
Agricultural Tax Due: No
City/Town Tax: $11,768
Tax Assessed Value: $1,479,260
Tax Year: 2021
Tax Annual Amount: $11,768
Assessments Information
Year Assessed: 2021
Lease Information
Lease Considered: No
Utilities
Utilities Information
Broadband, Cable, Fiber Optic
Central Air
Cooling Type: Central A/C
Cooling Fuel: Electric
Circuit Breakers
Forced Air
Heating Fuel: Electric
Hot Water: Electric
Sewer Septic: Public Sewer
Cable TV Available, Electric Available, Phone Available, Sewer Available, Water Available
Water Source: Public
Municipal Trash: Yes
Location
School Information
Elementary School: EATON
Middle Or Junior School: DEAL JUNIOR HIGH SCHOOL
High School: JACKSON-REED
School District Name: DISTRICT OF COLUMBIA PUBLIC SCHOOLS
Elementary School Source: Listing Agent
Middle School Source: Listing Agent
High School Source: Listing Agent
School District Source: Listing Agent
Location Information
In City Limits
Directions: Driving south on Connecticut Avenue, NW, turn left onto Porter Street, NW. In 0.5 miles you will make a left onto Klingle Road, NW for 0.2 miles and the property will be on your right.
Location Type: Middle Of Block
Road Responsibility: City/County, State, Public
Road Frontage Length: 132
Road Surface Type: Black Top, Paved
Transportation: Metro/Subway Station less than 1 mile, Airport less than 10 miles, Bus Stop less than 1 mile, Commuter Rail Station 1 to 5 miles
Public facts
Beds: 4
Baths: 3.5
Sq. Ft.: 2,387
Stories: 2.0
Lot Size: 0.28 acres
Style: Single Family Residential
Year Built: 1977
Year Renovated: —
County: District of Columbia
APN: 2216 0811
Home facts updated by county records on Sep 24, 2026
Around this home
Schools
Eaton Elementary School
Public PreK-5 • Assigned • 0.7mi
7/10
Hardy Middle School
Public 6-8 • Assigned • 1.5mi
9/10
MacArthur High School
Public 9-10 • Assigned • 2.5mi
5/10
Provided by GreatSchools
Lifestyle
Provided by Walk Score and Local Logic
Local insights from Redfin agents
Washington, DC blends history, culture, great food, beautiful parks, and vibrant neighborhoods. With something new around every corner and easy access to Maryland & Virginia, it’s an exciting and welcoming place to call home. Each neighborhood has...
its own personality, making it easy to find a match.
Washington, DC is known for being the nation’s capital, home to iconic landmarks like the White House, U.S. Capitol, and Smithsonian museums. It’s also recognized for its rich history, diverse neighborhoods, and world-class dining, culture, and...