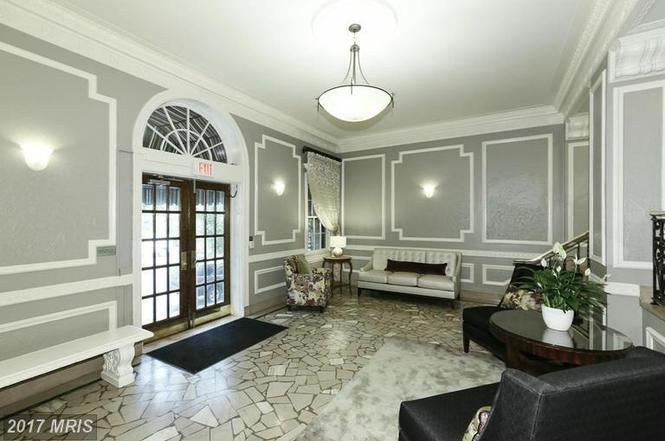
Motivated Seller! This bright residence offers Old World charm in one of Washington's most vibrant neighborhoods. Flooded with natural light, this home features generous room sizes, glowing HWF, hi ceilings and great custom built-ins. Perfectly placed in the heart of Adams Morgan, adjacent to a variety of restaurants, shops and parks. Pets are loved here. Building has amazing roof garden! Monthly fee includes real estate taxes too! * Photos show same apartment, different decor *
As the MLS and public records start to fill up, we'll list the details here.
Public record
Public record
Zoning
Beds
—
Baths
—
Stories
—
Lot width
—
Lot depth
—
Lot size
—
Year renovated
—
Sq. Ft.
—
Year built
—
Style
Condo/Co-op
County
District of Columbia
APN
—
Parking Spaces
—
Basement
—
Accessible
—
HOA Dues
—
Garage
—
Features
—
Last updated by owner on Apr 11, 2023.
RA-2
Residential Apartment Zone 2
The Residential Apartment (RA) zones are residential zones, designed to provide for residential areas suitable for multiple dwelling unit development and supporting uses.; The RA zones are intended to: Permit flexibility by allowing all types of residential development; Promote stable residential areas while permitting a variety of types of urban residential neighborhoods; Promote a walkable living environment; Allow limited non-residential uses that are compatible with adjoining residential uses; Encourage compatibility between the location of new buildings or construction and the existing neighborhood; and Ensure that buildings and developments around fixed rail stations, transit hubs, and streetcar lines are oriented to support active use of public transportation and safety of public spaces.; The RA-2 zone provides for areas developed with predominantly moderate-density residential.
Permitted uses
Include but are not limited to:
Community / recreation center
Religious facility
Day care facility
Healthcare
Housing-Multiple units
Housing-Student
Public service
Educational/school
Recreation
Park & open space
Property details
Parking
Parking Information
On Street
Interior
Bedroom Information
# of Bedrooms On Main Level: 1
Bathroom Information
# of Bathrooms (Full) On Main Level: 1
# of Bathrooms (Full): 1
Interior Information
Flooring Type: Hardwood
Living Area Sq.Ft. Source: Estimated
Wall & Ceiling Types: High, Plaster Walls
Basement Information
Basement: No
Exterior
Property Information
Not Federal Flood Zone
Property Manager Present
Total Below Grade Sq. Ft.: 0
Ownership Interest: Cooperative
Property Condition: Good
Year Built Source: Assessor
Building Information
Unit Building Type: Mid-Rise 5 - 8 Floors
# of Levels (Total): 5
# of Units (Total): 51
# of Elevators: 1
Elevator Use Fee: $100
Construction Materials: Brick
Main Entrance Orientation: West
Other Structures: Above Grade, Below Grade
Pets Allowed: Yes
Pet Restrictions: No Pet Restrictions
Structure Type: Unit/Flat
Building Not Winterized
Lot Information
Tidal Water: No
Land Information
Soil Types: Urban Land-Sassafras-Chillum
Above Grade Information
Finished Sq.Ft.: 600
Finished Sq.Ft. Source: Estimated
Below Grade Information
Unfinished Sq.Ft. Source: Assessor
Finished Sq.Ft. Source: Assessor
Financial
Tax Information
City/Town Tax: $1
Tax Assessed Value: $299,000
Tax Year: 2020
Tax Annual Amount: $1
Utilities
Utilities Information
Cooling Type: Window Unit(s)
Cooling Fuel: Electric
Radiator
Heating Fuel: Natural Gas
Hot Water: Natural Gas
Sewer Septic: Public Sewer
Water Source: Public
Location
Multi Unit Information
Washer/Dryer/Hook Up in Unit: No
Homeowners Association Information
Condo/Coop Fee: $557
Condo/Coop Fee Frequency: Monthly
HOA/Condo/Coop Management Type: Professional - Off-site
HOA/Condo/Coop Fee Includes: Common Area Maintenance, Ext Bldg Maint, Heat, Insurance, Lawn Maintenance, Management, Reserve Funds, Sewer, Snow Removal, Taxes, Trash, Water
HOA/Condo/Coop Amenities: Common Grounds, Elevator, Extra Storage, Laundry Facilities
School Information
School District Name: DISTRICT OF COLUMBIA PUBLIC SCHOOLS
School District Source: Listing Agent
Location Information
In City Limits
Directions: From the intersection of 18th and Columbia, head NW toward the Duke Ellington Bridge. Take a slight right onto Adams Mill Road, at the light (Philz Coffee is on the corner). 2707 Adams Mill Road is two blocks ahead on the right, directly across the street from Walter Pierce Park.
Entry Floor Number: 2
Transportation: Airport less than 10 miles, Bus Stop less than 1 mile, Metro/Subway Station less than 1 mile
Public facts
Beds: —
Baths: —
Sq. Ft.: —
Stories: —
Lot Size: —
Style: Condo/Co-op
Year Built: —
Year Renovated: —
County: District of Columbia
APN: —
Home facts updated by county records on Apr 11, 2023
Washington, DC is known for being the nation’s capital, home to iconic landmarks like the White House, U.S. Capitol, and Smithsonian museums. It’s also recognized for its rich history, diverse neighborhoods, and world-class dining, culture, and...