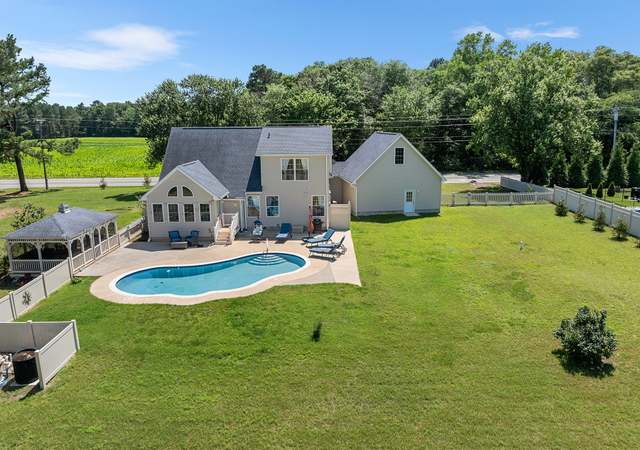
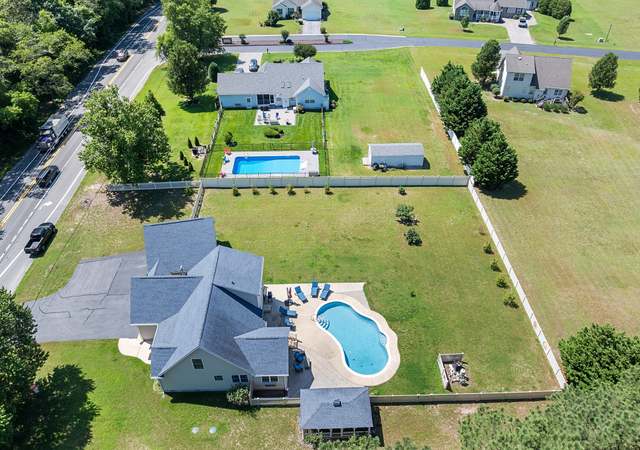
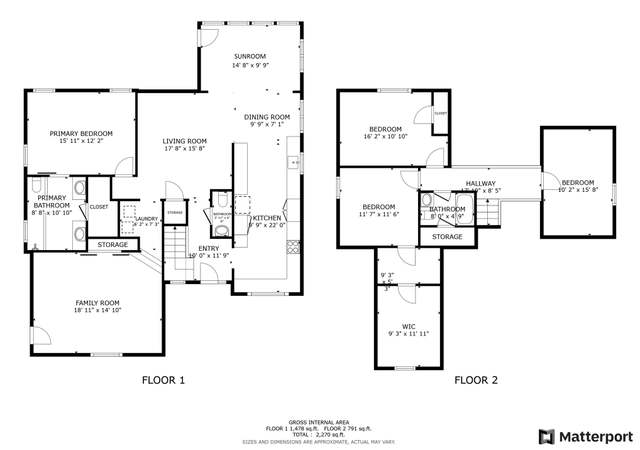
If you're looking for privacy with room for all the toys, this is it! This property of 17.64 +/- acres offers a spacious house with lots of bonus areas. The cape cod style home boast over 4,360 square feet of living space. Upon entering the home, you will be invited past the large front porch into a spacious living room. Creating more living space, there is a family room in the back of the home as well. The kitchen offers abundant cabinetry and an island, as well as stainless steel appliances. There is a roomy dining area with sliders to the backyard. Further there are four-bedrooms with split floor plan, separating the master suite from the other three bedrooms. The large master bath has a separate shower and soaking tub as well as a double vanity. There are also two walk-in closets. The three secondary bedrooms share a hall bathroom. The large laundry area is a great space for pet supplies and storage, and leads into the oversized 24x36 attached garage. Upstairs you will find another full bathroom. Additional rooms upstairs could be used as office space, a craft/hobby room, TV room, storage, or whatever is needed. Currently two rooms are being used as bedrooms but do not have closets. Additionally, there is a huge 24X36 bonus area over the garage. Outside is a large 40x60 pole barn with rough-in for a full bathroom and even space for a washer and dryer. This building would be a wonderful space for any of those outside hobbies. There is also a 33' round above ground swimming pool, and a pool house with a sink and wood burning fireplace, an excellent additional space for entertaining. The seclusion of this property is truly hard to find. The property is bordered by tax ditches. Be sure to schedule a showing of this home today.
Single-familyProperty Type
2012Year Built
17.64 acresLot Size
$211Est. Price/Sq.Ft.
2 car garageParking
Listed by SHERRY MITCHELL• INDIAN RIVER LAND CO
•302-934-8818 (broker)
Bought with Tracy Peoples• Keller Williams Realty Central-Delaware
As the MLS and public records start to fill up, we'll list the details here.
Public record
Public record
Zoning
Beds
—
Baths
—
Stories
—
Lot width
—
Lot depth
—
Lot size
—
Year renovated
—
Sq. Ft.
—
Year built
—
Style
Single Family Residential
County
Sussex County
APN
233-15.00-49.00
Parking Spaces
—
Basement
—
Accessible
—
HOA Dues
—
Garage
—
Features
—
Last updated by owner on Apr 11, 2023.
AR-1
Agricultural Residential District
The purpose of these districts is to provide for a full range of agricultural activities and to protect agricultural lands, as one of the county's most valuable natural resources, from the depreciating effect of objectional, hazardous and unsightly uses. They should also protect established agricultural operations and activities. These districts are also intended for protection of watersheds, water resources, forest areas and scenic values and, at the same time, to provide for low-density single-family residential development, together with such churches, recreational facilities and accessory uses as may be necessary or are normally compatible with residential surroundings. The AR regulations seek to prevent untimely scattering of more-dense urban uses, which should be confined to areas planned for efficient extension of public services.
Permitted uses
Include but are not limited to:
Greenhouse / nursery
Religious facility
Housing-Single unit
Golf related
Recreation-Other
Veterinary clinic
Agriculture
Park & open space
Property details
Parking
Parking Information
# of Attached Garage Spaces: 2
Garage Features: Garage - Side Entry
# of Total Garage and Parking Spaces: 2
Has Garage
# of Garage Spaces: 2
Attached Garage
Interior
Bedroom Information
# of Bedrooms On Main Level: 4
Bathroom Information
# of Bathrooms (Full) On 1st Upper Level: 1
# of Bathrooms (Full) On Main Level: 2
# of Bathrooms (Full) On All Upper Levels: 1
# of Bathrooms (Full): 3
Interior Information
Door Features: Insulated
Not Furnished
Living Area Sq.Ft. Source: Estimated
Wall & Ceiling Types: Dry Wall
Room Information
Laundry Type: Main Floor
Basement Information
Basement: No
Exterior
Property Information
Not Federal Flood Zone
Total Below Grade Sq. Ft.: 0
Improvement Assessed Value: $38,300
Ownership Interest: Fee Simple
Year Built Source: Assessor
Building Information
Building Name: NONE AVAILABLE
Construction Materials: Modular/Manufactured
Other Structures: Above Grade, Below Grade
Roof: Architectural Shingle
Structure Type: Detached
Window Features: Insulated
Pool Information
Personal Pool
Above Ground
Lot Information
Lot Size Dimensions: 0.00 x 0.00
Tidal Water: No
Land Information
Land Assessed Value: $1,500
Above Grade Information
Finished Sq.Ft.: 4,360
Finished Sq.Ft. Source: Estimated
Below Grade Information
Unfinished Sq.Ft. Source: Assessor
Finished Sq.Ft. Source: Assessor
Financial
Tax Information
County Tax: $177
School Tax: $1,320
Tax Assessed Value: $39,800
Tax Year: 2020
Tax Annual Amount: $1,497
Assessments Information
Year Assessed: 2020
Utilities
Utilities Information
Central Air
Cooling Type: Central A/C
200+ Amp Service
Forced Air
Heating Fuel: Propane - Owned
Hot Water: Tankless
Sewer Septic: Mound System
Water Source: Well
Location
School Information
School District Name: INDIAN RIVER
School District Source: Listing Agent
Location Information
Outside City Limits
Sussex DE Quadrants: Between Rt 113 & 13
Directions: From Millsboro, follow Route 113 south towards Frankford. Right on Blue Berry Lane. Home is ahead on the right. Sign posted.
Public facts
Beds: —
Baths: —
Sq. Ft.: —
Stories: —
Lot Size: —
Style: Single Family Residential
Year Built: —
Year Renovated: —
County: Sussex County
APN: 233-15.00-49.00
Home facts updated by county records on Apr 11, 2023
Around this home
Schools
K - 12
Preschool & daycare
Clayton (John M.) Elementary School
Public K-5 • Assigned • 2.0mi
6/10
Selbyville Middle School
Public 6-8 • Assigned • 5.4mi
7/10
Indian River High School
Public 9-12 • Assigned • 2.5mi
6/10
Provided by GreatSchools
Lifestyle
Provided by Walk Score and Local Logic
Climate risks
1/10 Flood Factor
Minimal risk of a flood reaching the building in the next 30 years
3/10 Fire Factor
0.15% chance of being in a wildfire in next 30 years
8/10 Heat Factor
7 days above 104° expected this year, 17 days in 30 years
8/10 Wind Factor
80% chance of strong winds in next 30 years
2/10 Air Factor
2 unhealthy days expected this year, 2 days in 30 years
Provided by First Street
Historical weather
Frankford, DE • 19945
Average low and high temperatures (°F)
40°
24°
45°
28°
60°
40°
67°
48°
73°
56°
83°
65°
86°
70°
79°
62°
76°
61°
67°
48°
59°
40°
47°
30°
Jan
Feb
Mar
Apr
May
Jun
Jul
Aug
Sep
Oct
Nov
Dec
Sun exposure
In this area, properties receive around 9.2 hours in
June and 5.3 hours in December, which is comparable to the
U.S. average for solar exposure.

9.2 hrs
5.3 hrs
JuneDecember
Provided by Shadowmap
Estimated sale price
$876,000 – $1.06M
Reach more buyers when you sell with Redfin. Save up to $9,212 in fees.3 minutes to get started.
Get a free, detailed breakdown of how we calculated your estimate.