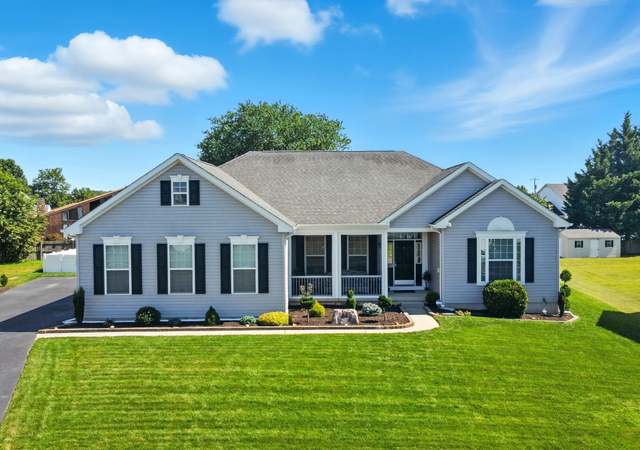
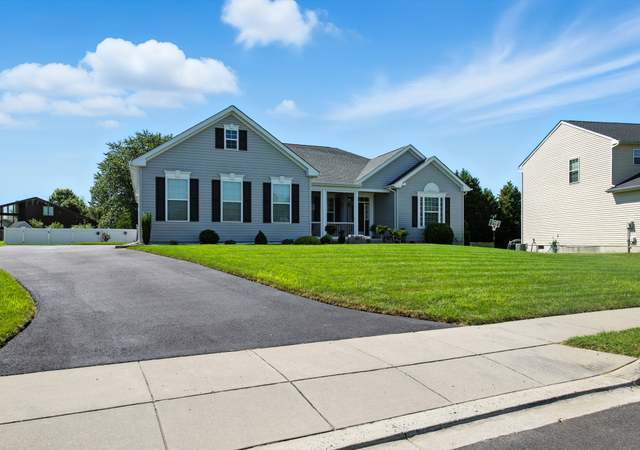
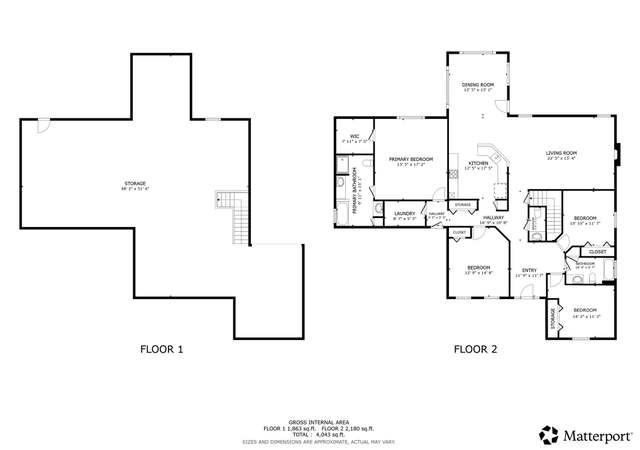
R-11279 Back on the market through no fault of the sellers! Have you been looking for a home large enough to suit your needs? Versatile floor plan in this spacious contemporary home. With a total of 4 BRs, 2.5 Baths, 2 Bonus Rooms and a Finished Basement, you are not lacking any space. Delightful floor plan, unlike all the cookie cutter homes on the market today. There are 3 BRs on the main floor. The Master Suite with elegant bath and walk in closet is on the main floor and secluded to ensure privacy. Large Great Room with gas FP and stunning chandelier overlooks the large back yard and covered maintenance free porch. The Kitchen is the heart of the home and takes center stage. Stainless Steel appliance, lots of counters and cabinet space, a breakfast area, island, and pantry. Formal Dining Room and Laundry Room rounds out the main floor. The 4th BR and 2 Bonus rooms are on the second floor with dual staircases. The Bonus rooms could be an office, play room, hobby room or another family room. The finished basement adds another 1,100 sq ft of living space along with walk out stairs and bilco doors. The garage is extra large with 552 sq ft, tons of storage space, garage door opener and direct access in to the home. Let's talk about some of this home's other fine features. Two composite covered porches which require very low maintenance are on the front and rear of the home. Dual Zone HVAC, 10 Ceiling fans, Solar City Panels produce so much energy you can actually store credits to the grid for future use. No Lease of Equipment!! The contract is a purchase power agreement where you pay for the energy you consume at the discounted rate. The utility bills are super reasonable. You own the propane tank so you can pick your supplier. You have the convenience of city water, but no city taxes. The home has 3,313 sq ft of main living area with an additional 1,110 sq ft in the finished basement. Large lot . 66 AC. No HOA! Acceptable financing is USDA, FHA, VA or Conventional.
This 3 bedroom, 2.5 bath ranch has a two car garage, full basement, finished bonus room over the garage with walk in storage. The home shows beautifully! The view on the outside matches the interior! The rear of the house has a 28 foot covered porch. The split floor plan offers privacy for the vaulted master bed room suite, walk in closet and a wonderful luxurious bath. The grand foyer leads to a formal dining room, both with hard wood flooring. The family room has a gas fire place, French doors leading to the back porch and is open to the kitchen with a large work island that has built in book shelves, double sink, and dishwasher and looks over the family room, breakfast nook, and back porch offering a spectacular view of the back yard. There is access to the back of the property from a side street; Also a extra parking pad in the front. This grand home has a lot of extras and very nice features.
Year
Property tax
Land + Additions
Assessment*
2026
$1,824 (+1.4%)
$114,800 + $314,300
$429,100
2025
$1,799 (−0.6%)
$114,800 + $314,300
$429,100
2024
$1,810 (−17.2%)
$114,800 + $314,300
$429,100
2023
$2,187 (+3.5%)
$114,800 + $314,300
$429,100
2022
$2,112 (+2.0%)
$11,400 + $70,900
$82,300
2021
$2,071 (+14.2%)
$11,400 + $70,900
$82,300
2020
$1,813 (−0.9%)
$11,400 + $70,900
$82,300
2019
$1,830
$11,400 + $70,900
$82,300
2018
$1,831 (+0.3%)
$11,400 + $70,900
$82,300
2017
$1,825 (−1.4%)
$11,400 + $70,900
$82,300
2016
$1,850 (−0.4%)
$11,400 + $70,900
$82,300
2015
$1,858 (+6.8%)
$11,400 + $70,900
$82,300
2014
$1,739 (+12.0%)
$11,400 + $70,900
$82,300
2013
$1,552 (+5.1%)
$11,400 + $70,900
$82,300
2012
$1,477 (+3.1%)
$11,400 + $70,900
$82,300
2011
$1,432
$11,400 + $70,900
$82,300
Tax history for 523 S Carter Rd
Year
Property tax
Land + Additions
Assessment*
2026
$1,824 (+1.4%)
$114,800 + $314,300
$429,100
2025
$1,799 (−0.6%)
$114,800 + $314,300
$429,100
2024
$1,810 (−17.2%)
$114,800 + $314,300
$429,100
2023
$2,187 (+3.5%)
$114,800 + $314,300
$429,100
2022
$2,112 (+2.0%)
$11,400 + $70,900
$82,300
2021
$2,071 (+14.2%)
$11,400 + $70,900
$82,300
2020
$1,813 (−0.9%)
$11,400 + $70,900
$82,300
2019
$1,830
$11,400 + $70,900
$82,300
2018
$1,831 (+0.3%)
$11,400 + $70,900
$82,300
2017
$1,825 (−1.4%)
$11,400 + $70,900
$82,300
2016
$1,850 (−0.4%)
$11,400 + $70,900
$82,300
2015
$1,858 (+6.8%)
$11,400 + $70,900
$82,300
2014
$1,739 (+12.0%)
$11,400 + $70,900
$82,300
2013
$1,552 (+5.1%)
$11,400 + $70,900
$82,300
2012
$1,477 (+3.1%)
$11,400 + $70,900
$82,300
2011
$1,432
$11,400 + $70,900
$82,300
*Taxable value of land and structures on it ("additions") is determined regularly by local assessors and does not affect market price.
Public record
Public record
Zoning
Beds
4
Baths
3.5
Stories
1.5
Lot width
100 ft.
Lot depth
288 ft.
Lot size
0.66 Acres
Year renovated
—
Sq. Ft.
4,473
Year built
1999
Style
Single Family Residential
County
Kent County
APN
1-00-019.13-01-15.00-000
Parking Spaces
—
Basement
—
Accessible
—
HOA Dues
—
Garage
—
Features
—
Last updated by owner on Sep 10, 2026.
RS1
GROWTH ZONE OVERLAY DISTRICT
Single-family Residential District
The purpose of the RS1 Single-Family Residential District is to: Provide for low-density residential development of a suburban character on lot sizes determined by the type of water and sewer service provided, individual on-site well and septic or public water and County sewer; and Offer the possibility of a variety of housing types and life styles to be harmonious with low-density residential and low-intensity compatible agricultural uses.
Zone overlays
Permitted uses
Include but are not limited to:
Agriculture
Housing-Group
Housing-Single unit
Housing-Multiple units
Public service
Property details
Parking
Parking Information
# of Attached Garage Spaces: 2
Garage Features: Garage - Front Entry, Additional Storage Area, Garage Door Opener, Inside Access, Oversized