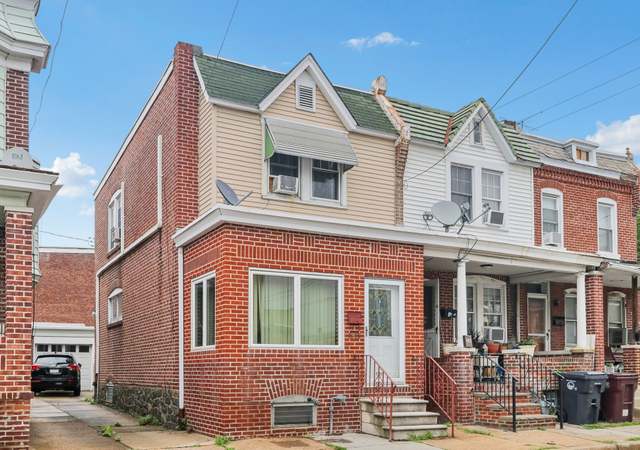
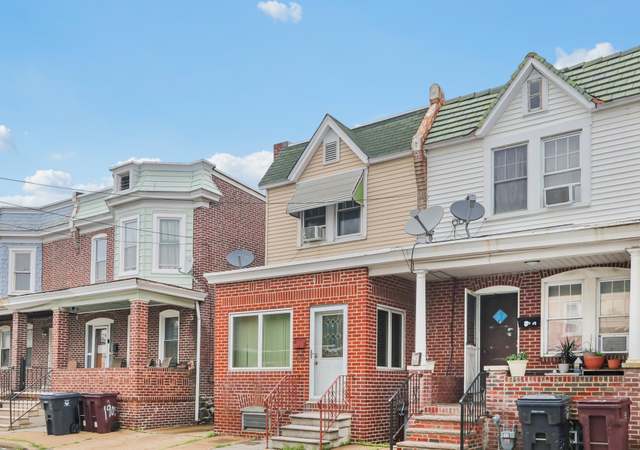
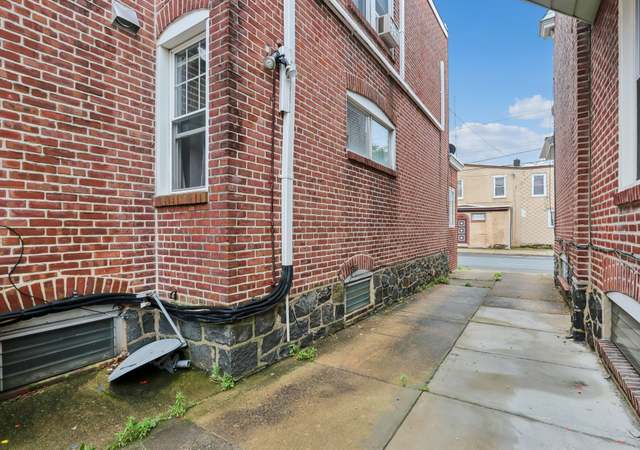
This charming two-story brick row home, nestled on a peaceful one-way street, has been updated by the owner/landlord, and it shows in every detail. The first floor welcomes you with a spacious living room that flows into a formal dining area, perfect for hosting family dinners or special occasions. The eat-in kitchen is a cook's delight, featuring sleek stainless-steel appliances and plenty of room to create culinary masterpieces. Need extra space? You'll love the versatile bonus room—ideal for an office, playroom, or cozy den—along with the convenience of a first-floor laundry area and a stylish half bath. Upstairs, you'll find three comfortable bedrooms plus an additional bonus room that could easily be transformed into a fourth bedroom or a quiet retreat. The updated full bathroom offers a modern touch with thoughtful finishes. Step outside to your private, fenced-in backyard oasis—perfect for gathering around the fire pit, grilling, and enjoying outdoor fun. The inviting front porch is an excellent spot to sip your morning coffee or connect with the welcoming neighbors on this friendly block. It’s Located in the sought-after Red Clay School District; this home is an ideal choice for families or savvy investors. The home is currently occupied by a long-term tenant who would like to stay. Come see for yourself—this gem won't last long!
Priced below appraised value! This 2 story brick row home is situated on a quiet one-way street, and has been lovingly maintained by its longtime owner. The first floor features a large living room, formal dining room, eat-in kitchen with stainless steel appliances, an office or bonus room, laundry area and half bathroom. Upstairs are 3 bedrooms, another bonus room or possible bedroom and a full, updated hall bathroom. The private, fenced-in rear yard is the perfect gathering place for bonfires and barbeques, but the front porch is equally inviting and a great place to meet the neighbors on this friendly street. This home is in the desirable Red Clay School District, has a newer roof and will make a great family home or investment property!
BRIGHT MLS #1009579684
Dec 18, 2013
Listing Removed
—
Sep 4, 2012
Listed
$95,000
$70/sq ft
Public Records
Dec 1, 1987
Sold
$29,500
$22/sq ft
Year
Property tax
Land + Additions
Assessment*
2025
$1,394 (+266.1%)
$41,600 + $142,200
$183,800
2024
$381 (+15.1%)
$41,600 + $142,200
$183,800
2023
$331 (−0.5%)
$2,400 + $9,800
$12,200
2022
$332 (+0.2%)
$2,400 + $9,800
$12,200
2021
$332 (−0.6%)
$2,400 + $9,800
$12,200
2020
$334 (−0.5%)
$2,400 + $9,800
$12,200
2019
$336 (+1.0%)
$2,400 + $9,800
$12,200
2018
$332 (+0.2%)
$2,400 + $9,800
$12,200
2017
$332 (+5.6%)
$2,400 + $9,800
$12,200
2016
$314 (+8.3%)
$2,400 + $9,800
$12,200
2015
$290 (+9.8%)
$2,400 + $9,800
$12,200
2014
$264 (+1.4%)
$2,400 + $9,800
$12,200
2013
$260 (+5.4%)
$2,400 + $9,800
$12,200
2012
$247
$2,400 + $9,800
$12,200
Tax history for 102 Ruth St
Year
Property tax
Land + Additions
Assessment*
2025
$1,394 (+266.1%)
$41,600 + $142,200
$183,800
2024
$381 (+15.1%)
$41,600 + $142,200
$183,800
2023
$331 (−0.5%)
$2,400 + $9,800
$12,200
2022
$332 (+0.2%)
$2,400 + $9,800
$12,200
2021
$332 (−0.6%)
$2,400 + $9,800
$12,200
2020
$334 (−0.5%)
$2,400 + $9,800
$12,200
2019
$336 (+1.0%)
$2,400 + $9,800
$12,200
2018
$332 (+0.2%)
$2,400 + $9,800
$12,200
2017
$332 (+5.6%)
$2,400 + $9,800
$12,200
2016
$314 (+8.3%)
$2,400 + $9,800
$12,200
2015
$290 (+9.8%)
$2,400 + $9,800
$12,200
2014
$264 (+1.4%)
$2,400 + $9,800
$12,200
2013
$260 (+5.4%)
$2,400 + $9,800
$12,200
2012
$247
$2,400 + $9,800
$12,200
*Taxable value of land and structures on it ("additions") is determined regularly by local assessors and does not affect market price.
Public record
Public record
Zoning
Beds
3
Baths
1
Stories
2
Lot width
14 ft.
Lot depth
75 ft.
Lot size
1,307 Sq. Ft.
Year renovated
—
Sq. Ft.
1,350
Year built
1920
Style
Townhouse
County
New Castle County
APN
2603320305
Parking Spaces
—
Basement
—
Accessible
—
HOA Dues
—
Garage
—
Features
—
Last updated by owner on Sep 18, 2026.
R3
One-Family Row Houses District
The R-3 district, one-family row houses, is designed to conserve for one-family use those areas developed with one-family row houses which have not been converted to use by two or more families. Permitted nonresidential uses are similar to those in R-2 districts.
Permitted uses
Include but are not limited to:
Religious facility
Housing-Group
Housing-Single unit
Educational/school
Fire house
Library
Museum / gallery
Police station
Cemetery
Park & open space
Property details
Parking
Parking Information
On Street
Interior
Bedroom Information
# of Bedrooms On 1st Upper Level: 3
Bathroom Information
# of Bathrooms (Full) On 1st Upper Level: 1
# of Bathrooms (Half) On Main Level: 1
# of Bathrooms (Full) On All Upper Levels: 1
# of Bathrooms (Half): 1
# of Bathrooms (Full): 1
Interior Information
Living Area Sq.Ft. Source: Assessor
Basement Information
Basement: Yes
Full
Exterior
Property Information
Total Below Grade Sq. Ft.: 0
Improvement Assessed Value: $9,800
Ownership Interest: Fee Simple
Year Built Source: Assessor
Building Information
Construction Materials: Brick
Foundation Details: Stone
Other Structures: Above Grade, Below Grade
Structure Type: Interior Townhouse/Rowhouse
Lot Information
Lot Size Dimensions: 15.00 x 75.00
Lot Dimensions Source: Assessor
Tidal Water: No
Land Information
Land Assessed Value: $2,400
Above Grade Information
Finished Sq.Ft.: 1,350
Finished Sq.Ft. Source: Assessor
Below Grade Information
Unfinished Sq.Ft. Source: Assessor
Finished Sq.Ft. Source: Assessor
Financial
Tax Information
City/Town Tax: $226
County Tax: $31
School Tax: $301
Tax Assessed Value: $12,200
Tax Year: 2022
Tax Annual Amount: $558
Assessments Information
Year Assessed: 2022
Utilities
Utilities Information
Central
Heating Fuel: Natural Gas
Hot Water: Natural Gas
Sewer Septic: Public Sewer
Water Source: Public
Location
School Information
School District Name: RED CLAY CONSOLIDATED
School District Source: Listing Agent
Location Information
In City Limits
Directions: .
Public facts
Beds: 3
Baths: 1.0
Sq. Ft.: 1,350
Stories: 2.0
Lot Size: 1,307 square feet
Style: Townhouse
Year Built: 1920
Year Renovated: —
County: New Castle County
APN: 2603320305
Home facts updated by county records on Sep 18, 2026
Around this home
Schools
Warner Elementary School
Public 3-5 • Assigned • 1.5mi
5/10
duPont (H.B.) Middle School
Public 6-8 • Assigned • 7.4mi
8/10
duPont (Alexis I.) High School
Public 9-12 • Assigned • 2.8mi
4/10
Provided by GreatSchools
Lifestyle
Provided by Walk Score and Local Logic
Climate risks
1/10 Flood Factor
Minimal risk of a flood reaching the building in the next 30 years
1/10 Fire Factor
Unlikely to be in a wildfire in next 30 years
7/10 Heat Factor
7 days above 103° expected this year, 16 days in 30 years
6/10 Wind Factor
27% chance of strong winds in next 30 years
3/10 Air Factor
3 unhealthy days expected this year, 4 days in 30 years
Provided by First Street
Historical weather
Wilmington, DE • 19805
Average low and high temperatures (°F)
35
22
40
26
58
37
66
46
72
54
83
64
87
70
80
62
77
61
68
48
56
39
42
28
Jan
Feb
Mar
Apr
May
Jun
Jul
Aug
Sep
Oct
Nov
Dec
Sun exposure
In this area, properties receive around 9.1 hours in
June and 4.4 hours in December, placing it below the
U.S. average for solar exposure.
9.1 hrs
4.4 hrs
JuneDecember
Provided by Shadowmap
Estimated sale price
$207,000 – $250,000
Reach more buyers when you sell with Redfin. Save up to $2,168 in fees.3 minutes to get started.