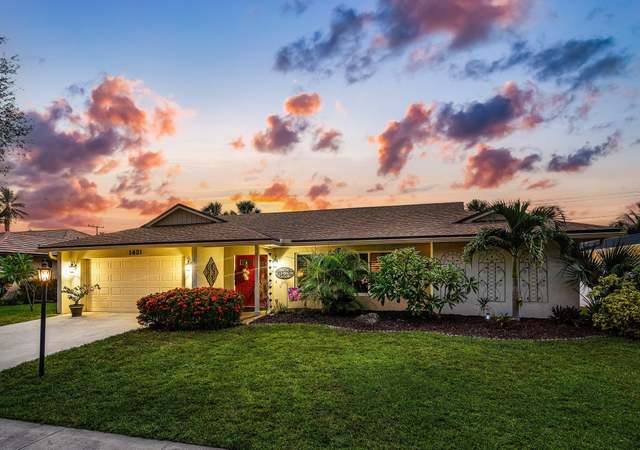
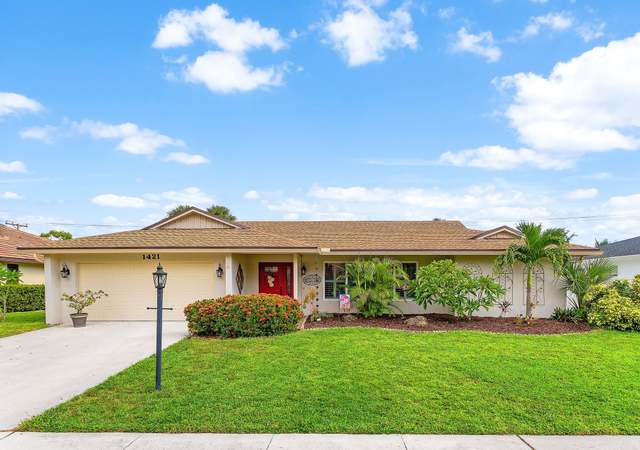
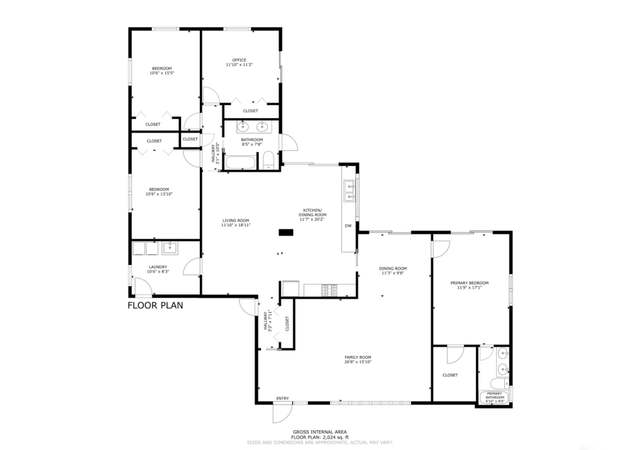
Exceptionally renovated bright and airy 4 bed 2 bath home nestled in sought after Boca Raton Square! Hurricane impact windows and doors, Vaulted Ceilings, new kitchen,new flooring, upgraded touch plate lightening throughout. Large yard with covered entertainment area and pool overlooks brand new fencing and tropical landscaping. A+ Addison Mizner School district. NO HOA! See 3D matterport tour. One of a kind in Boca Square vaulted ceilings fireplace open light and bright. A Must see.
Single-familyProperty Type
1970Year Built
10,228 sq ftLot Size
$515Est. Price/Sq.Ft.
4 spacesParking
Listed by Michael Catino• Champagne & Parisi Real Estate
Bought with Sandra Howe• Galleria International Realty
UPDATED 3/ 2 WI TH CONVERTED GARAGE. MARBLE FLOORING THRU OUT AND WOOD FLOORING IN ALL BEDROOMS. NEWER KITCHEN, GRANITE TOPS WITH STAINLESS STEEL APPLIANCES. GARAGE HAVE BEEN CONVERTED AND HAS AC THAT CAN BE USED AS ADDITIONAL BEDROOM OR OFFICE. L SHAPE POOL WITH LARGE PAVED AREA IN BACK YARD. REAL FIRE PLACE. PROPERTY INTERIOR WELL MAINTAINED. A+ SCHOOLS, ADDISON MIZNER ELEM, BOCA MID, BOCA HIGH.
Beaches MLS #F1362343
Mar 28, 2016
Sold
$360,000
$164/sq ft
Oct 14, 2015
Listed
$359,000
$164/sq ft
UPDATED 3/2 WITH CONVERTED GARAGE WITH MARBLE FLOORING THRU OUT AND WOOD FLOORING IN ALL BEDROOMS. NEWER KITCHEN, GRANITE TOPS WITH STAINLESS STEEL APPLIANCES. GARAGE HAVE BEEN CONVERTED. L SHAPE POOL WITH LARGE PAVED AREA IN BACK YARD. REAL FIRE PLACE. P ROPERTY INTERIOR WELL MAINTAINED. ONE MORTGAGE TO DEAL WITH. THIS PROPERTY WILL NOT LAST. PRICE IS SUBJECT TO 3RD PARTY APPROVAL.
Beaches MLS #R2038485
Sep 22, 2013
Listing Removed
—
Sep 6, 2000
Listed
$239,000
$109/sq ft
Public Records
Dec 29, 2000
Sold
$214,000
$98/sq ft
Public Records
Jan 4, 1993
Sold
$157,000
$72/sq ft
Public Records
Aug 16, 1990
Sold
$154,000
$70/sq ft
Public Records
Jul 1, 1987
Sold
$136,000
$62/sq ft
Public Records
Aug 1, 1984
Sold
$127,500
$58/sq ft
Year
Property tax
Land + Additions
Assessment*
2025
$12,399 (−7.2%)
$362,096 + $345,985
$708,081
2024
$13,359 (+3.4%)
$338,352 + $426,375
$764,727
2023
$12,915 (+10.0%)
$338,352 + $426,375
$764,727
2022
$11,746 (+85.8%)
$269,808 + $379,765
$649,573
2021
$6,321 (+1.5%)
2020
$6,227 (−0.3%)
2019
$6,246 (+6.8%)
2018
$5,846 (+0.9%)
2017
$5,795 (+66.5%)
$107,227 + $238,067
$345,294
2016
$3,480 (−2.0%)
2015
$3,551 (−0.4%)
2014
$3,564 (+1.4%)
2013
$3,513 (+0.4%)
2012
$3,499 (+2.3%)
2011
$3,421
Tax history for 1495 SW 14th St
Year
Property tax
Land + Additions
Assessment*
2025
$12,399 (−7.2%)
$362,096 + $345,985
$708,081
2024
$13,359 (+3.4%)
$338,352 + $426,375
$764,727
2023
$12,915 (+10.0%)
$338,352 + $426,375
$764,727
2022
$11,746 (+85.8%)
$269,808 + $379,765
$649,573
2021
$6,321 (+1.5%)
2020
$6,227 (−0.3%)
2019
$6,246 (+6.8%)
2018
$5,846 (+0.9%)
2017
$5,795 (+66.5%)
$107,227 + $238,067
$345,294
2016
$3,480 (−2.0%)
2015
$3,551 (−0.4%)
2014
$3,564 (+1.4%)
2013
$3,513 (+0.4%)
2012
$3,499 (+2.3%)
2011
$3,421
*Taxable value of land and structures on it ("additions") is determined regularly by local assessors and does not affect market price.
Public record
Public record
Zoning
Beds
4
Baths
2
Stories
1
Lot width
90 ft.
Lot depth
—
Lot size
10,228 Sq. Ft.
Year renovated
2010
Sq. Ft.
1,892
Year built
1970
Style
Single Family Residential
County
Palm Beach County
APN
06424725270730060
Parking Spaces
—
Basement
—
Accessible
—
HOA Dues
—
Garage
—
Features
—
Last updated by owner on Jul 1, 2026.
R1D
Single-Family Residential Districts
The purpose, intent and methods underlying the comprehensive zoning plan of the city are set forth in section 28-3, and the same are hereby declared applicable to this article and are herewith restated and reaffirmed and made part hereof. It is further declared the intent and purpose of this article to provide and protect suitable locations and good environments for a cross section of single-family housing types and accommodations including those for lower middle income groups, which are needed and marketable in the several single-family residential districts of this city, and to provide reasonable opportunity for owner occupancy of individual single-family residential units.
Permitted uses
Include but are not limited to:
Housing-Group
Housing-Single unit
Wastewater treatment
Water cleansing
Storage
And conveyance
Recreation
Park & open space
Property details
Parking
Parking Information
Parking Features: RV Access/Parking
Open Parking Spaces: 4.0
Interior
Bathroom Information
Bathrooms Full: 2
Bathrooms Total Integer: 2
Main Level Bathrooms: 2
Bedroom Information
Main Level Bedrooms: 4
Interior Features
Interior Features: Cathedral Ceiling(s), High Ceilings, Vaulted Ceiling(s), Walk-In Closet(s)
Appliances: Electric Water Heater, Disposal, Dishwasher, Electric Range, Microwave, Refrigerator