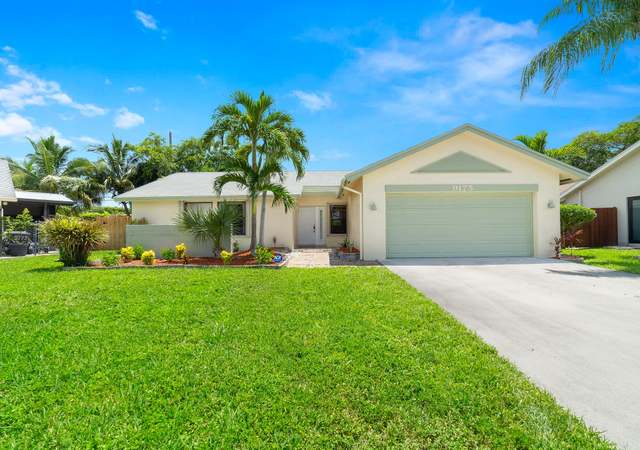
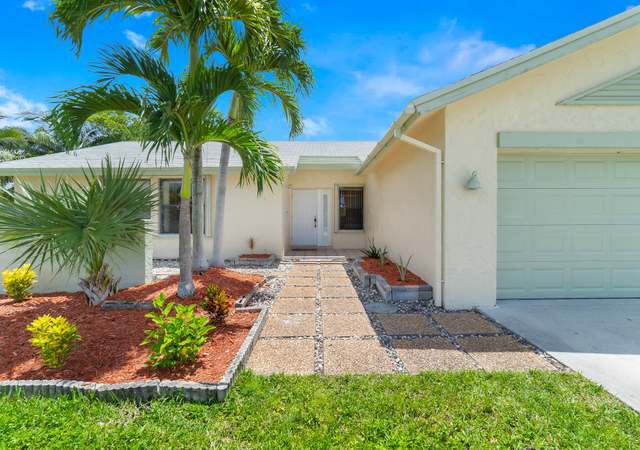
This stunning home features soaring ceilings and a beautifully renovated kitchen, with numerous updates completed in 2024. Elegant travertine floors add a touch of luxury throughout the living areas. Enjoy Florida living year-round in the screened patio, perfect for relaxing or entertaining. Step outside to the newly heated pool and take in the peaceful lake views. Conveniently located close to top-rated schools, shopping, and dining. Don’t miss this incredible opportunity to own a beautiful and affordable home in Boca Raton.
Single-familyProperty Type
1980Year Built
8,625 sq ftLot Size
$475Est. Price/Sq.Ft.
2 car garageParking
Listed by Sergiy Serdyuk• Barr Agency Real Estate
•847-791-7778 (agent)
•serg2u@hotmail.com (agent)
•561-662-7240 (broker)
•aerinehartgroup@gmail.com (broker)
Bought with Roselene Marsal• Realty Home Advisors Inc
Welcome to your dream home in Boca Raton, Florida! This stunning property boasts high ceilings and a renovated kitchen. The travertine floors add a touch of luxury, while the screened patio is perfect for enjoying the beautiful weather year-round. Step outside to relax by the heated pool and take in the serene lake view. Don't miss out on this great opportunity to own a piece of paradise in Boca Raton!
Beaches MLS #R10587450
Jun 23, 2020
Sold
$390,000
$261/sq ft
May 25, 2020
Contingent
—
May 20, 2020
Price Changed
$394,900
$264/sq ft
Apr 15, 2020
Relisted
—
Feb 28, 2020
Contingent
—
Jan 18, 2020
Price Changed
$399,000
$267/sq ft
Dec 26, 2019
Listed
$409,900
$274/sq ft
+20
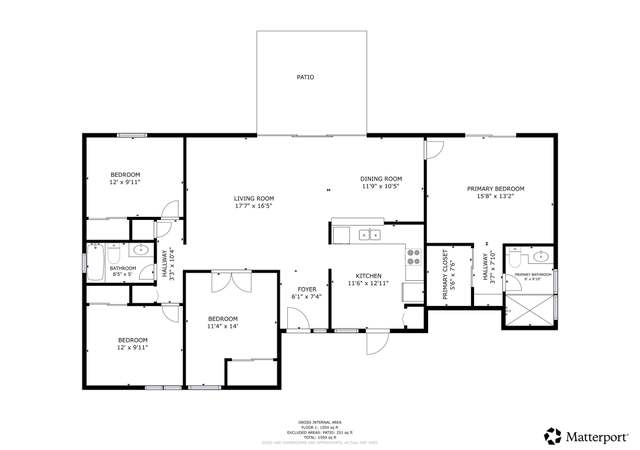
Back on market, FHA appraised and inspected. This beautiful lakefront home is totally renovated and move in ready. Featuring 4 bedrooms and 2 bathrooms its located in a friendly, quiet and safe neighborhood of Southwind Lakes. Home is totally remodeled and updated featuring 24 inch diagonal travertine floors. Renovated open kitchen features gorgeous custom seike wood, matching Kenmore Elite stainless steel appliances and double oven. Vaulted ceiling in kitchen, living and dining room add tremendous openess and flow out to lake view. Remodeled bathrooms boast travertine floors and granite. Guest bedroom and Office feature wood flooring and 4th bed aka workout room features commercial rubber flooring. Upgraded electrical panels, 2010 Seer AC unit, Impact windows and Patio door. Approximately 30k in TraverTine Floors/walls 24 inch (Diagonal) Travertine Floors (Living Room) 24 inch (Diagonal) Travertine Floors (Kitchen) 24 inch (Diagonal) Travertine Floors (Dining Room) 24 inch (Diagonal) Travertine Floors (Master Bedroom) 24 inch (Diagonal) Travertine Floors (Master Bathroom) 24 inch (Diagonal) Travertine Floors (Guest Bathroom) Custom Seike Wood Kitchen With Granite (Auto-Cad Drawings) Custom Seike Wood Office Builtin with Granite (Auto-Cad Drawings) Upgraded Electrical Panel Exterior Upgraded Electrical Panel Interior Upgraded Aluminium Main Feed to Copper (5k) 2006 Architectural Shingle Roof Remodeled Master Bathroom ( Travertine , Granite, Toilet, Vanity, Lighting) Remodeled Guest Bathroom ( Travertine , Granite, Toilet, Vanity, Lighting) Every Light is LED in House Matching Kenmore Elite stainless Steel Appliances Double Oven Front Load Washer/Dryer with Pedestals All water Fixtures/Hoses replaced 2017 14 Seer 2010 AC Unit 2019 Tankless Whole House Steibel Water Heater ($1500) Utility Sink in Garage 2 Pull Down Aluminium Attic Entrances Large Attic Space has been floored Lighting Added to Attic Space Impact Hurricane 9 foot Patio Door 2 Impact Hurricane Windows Master Bedroom Impact Hurricane Master Bathroom Impact Hurricane Guest Bathroom Impact Hurricane Shed Windows 5x10 Custom Built Attached Shed, placed on Concrete Foundation. Vaulted Kitchen Ceiling (Add on) Vaulted Living and Dining Room Lake-Drawn Sprinkler System Commercial Rubber Flooring in Guest Bedroom (AKA Workout Room) Wood Flooring in 2nd Guest Bedroom Wood Flooring in Office Led High-hats in Kitchen and Living Room Fresh Epoxy Garage Floor and Patio New Exterior Paint New Interior Paint Additional Electrical in Garage Added Linen Closet in Master Bedroom with "The Container Store Shelving" Removed Popcorn Ceiling in Kitchen, Living Room, Master Bedroom Upgraded Window Dressings Built-in Dog doors Exterior Fence. Patio Freshly Coated Driveway Added Exterior LED Lights 2 Speakers in every room with central Control Point. Open Floor Plan Large Backyard with Lake Front View Large Carrie Mango Tree Banana Patch Coconut Tree
Public Records
Mar 11, 1998
Sold
$125,000
$84/sq ft
Public Records
Nov 1, 1980
Sold
$75,700
$51/sq ft
Year
Property tax
Land + Additions
Assessment*
2025
$9,235 (+13.5%)
$218,213 + $321,212
$539,425
2024
$8,136 (+3.5%)
$218,386 + $294,337
$512,723
2023
$7,860 (+20.7%)
$218,386 + $294,337
$512,723
2022
$6,515 (+13.4%)
2021
$5,742 (+6.5%)
$132,600 + $174,831
$307,431
2020
$5,393 (+121.6%)
$130,000 + $155,106
$285,106
2019
$2,433 (+5.3%)
$130,000 + $155,106
$285,106
2018
$2,311 (+2.2%)
2017
$2,261 (+0.2%)
2016
$2,257 (−2.0%)
2015
$2,304 (−0.2%)
2014
$2,308 (+1.7%)
2013
$2,269 (−0.2%)
2012
$2,272 (+1.7%)
2011
$2,235
Tax history for 9549 Burlington Pl
Year
Property tax
Land + Additions
Assessment*
2025
$9,235 (+13.5%)
$218,213 + $321,212
$539,425
2024
$8,136 (+3.5%)
$218,386 + $294,337
$512,723
2023
$7,860 (+20.7%)
$218,386 + $294,337
$512,723
2022
$6,515 (+13.4%)
2021
$5,742 (+6.5%)
$132,600 + $174,831
$307,431
2020
$5,393 (+121.6%)
$130,000 + $155,106
$285,106
2019
$2,433 (+5.3%)
$130,000 + $155,106
$285,106
2018
$2,311 (+2.2%)
2017
$2,261 (+0.2%)
2016
$2,257 (−2.0%)
2015
$2,304 (−0.2%)
2014
$2,308 (+1.7%)
2013
$2,269 (−0.2%)
2012
$2,272 (+1.7%)
2011
$2,235
*Taxable value of land and structures on it ("additions") is determined regularly by local assessors and does not affect market price.
Public record
Public record
Zoning
Beds
4
Baths
2
Stories
1
Lot width
75 ft.
Lot depth
—
Lot size
8,625 Sq. Ft.
Year renovated
2005
Sq. Ft.
1,497
Year built
1980
Style
Single Family Residential
County
Palm Beach County
APN
00424707100320330
Parking Spaces
—
Basement
—
Accessible
—
HOA Dues
—
Garage
—
Features
—
Last updated by owner on Jul 1, 2026.
AR
Agricultural Residential District
The AR district is to protect and enhance the rural lifestyle and quality of life of residents in areas designated rural residential, to protect watersheds and water supplies, wilderness and scenic areas, conservation and wildlife areas, and to permit a variety of uses that require non-urban locations but do not operate to the detriment of adjoining lands devoted to rural and residential purposes.
Permitted uses
Include but are not limited to:
Housing-Group
Housing-Single unit
Property details
Parking
Garage/Carport Information
Has Garage
Has Attached Garage
# of Garage Spaces: 2
Parking
Features: Attached, Driveway, Garage
# of Covered Spaces: 2
Interior
Virtual Tour
Bathroom Information
# of Full Bathrooms: 2
Room Information
Room Types: Family Room
Equipment
Appliances: Dryer, Dishwasher, Electric Water Heater, Disposal, Microwave, Refrigerator, Washer
Interior Features
Furnishing Negotiable
Flooring: Ceramic Tile, Tile
Other Features: Bedroom on Main Level, First Floor Entry
Exterior
Building Information
Stories: 1
Year Built Details: Resale
Roof Details: Shingle
Construction Details: Brick
Exterior Features
Exterior Features: Patio
Patio And Porch Features: Patio
Pool and Spa Information
Has Private Pool
Pool Features: In Ground, Pool
Lot Information
Lot Size Area: 8,625
Lot Features: Less Than Quarter Acre
Is Waterfront
Waterfront Features: Lake Front
Frontage Length: 46
Frontage Length Remarks: 46
Zoning Description: AR
Property Information
Has View
Direction Faces: North
Financial
Tax Information
Annual Tax Amount: $8,865
Tax Year: 2025
Rental Information
PetsAllowedYN: Pets Allowed
Pets Allowed Details: No, Yes
Utilities
Utility Information
Sewer: Public Sewer
Water Source: Public
Heating & Cooling
Has Cooling
Cooling: Central Air, Electric
Has Heating
Heating: Central, Electric
Location
HOA Information
Association Fee: $75
Association Fee Frequency: Monthly
Public facts
Beds: 4
Baths: 2.0
Sq. Ft.: 1,497
Stories: 1.0
Lot Size: 8,625 square feet
Style: Single Family Residential
Year Built: 1980
Year Renovated: 2005
County: Palm Beach County
APN: 00424707100320330
Home facts updated by county records on Jul 1, 2026
Around this home
Schools
Whispering Pines Elementary School
Public PreK-5 • Assigned • 0.6mi
8/10
Eagles Landing Middle School
Public 6-8 • Assigned • 2.2mi
8/10
Olympic Heights Community High School
Public PreK-12 • Assigned • 1.1mi
6/10
Provided by GreatSchools
Lifestyle
Provided by Walk Score and Local Logic
Climate risks
3/10 Flood Factor
Estimated 10-14% chance of a flood reaching the building in the next 30 years
1/10 Fire Factor
Unlikely to be in a wildfire in next 30 years
9/10 Heat Factor
7 days above 107° expected this year, 26 days in 30 years
10/10 Wind Factor
99% chance of strong winds in next 30 years
2/10 Air Factor
2 unhealthy days expected this year, 2 days in 30 years
Provided by First Street
Historical weather
Boca Raton, FL • 33434
Average low and high temperatures (°F)
74
58
78
61
81
66
82
71
88
75
89
77
91
77
93
78
90
77
85
74
82
67
79
64
Jan
Feb
Mar
Apr
May
Jun
Jul
Aug
Sep
Oct
Nov
Dec
Sun exposure
In this area, properties receive around 9.3 hours in
June and 6.9 hours in December, placing it above the
U.S. average for solar exposure.
9.3 hrs
6.9 hrs
JuneDecember
Provided by Shadowmap
Estimated sale price
$676,000 – $819,000
Reach more buyers when you sell with Redfin. Save up to $7,115 in fees.3 minutes to get started.