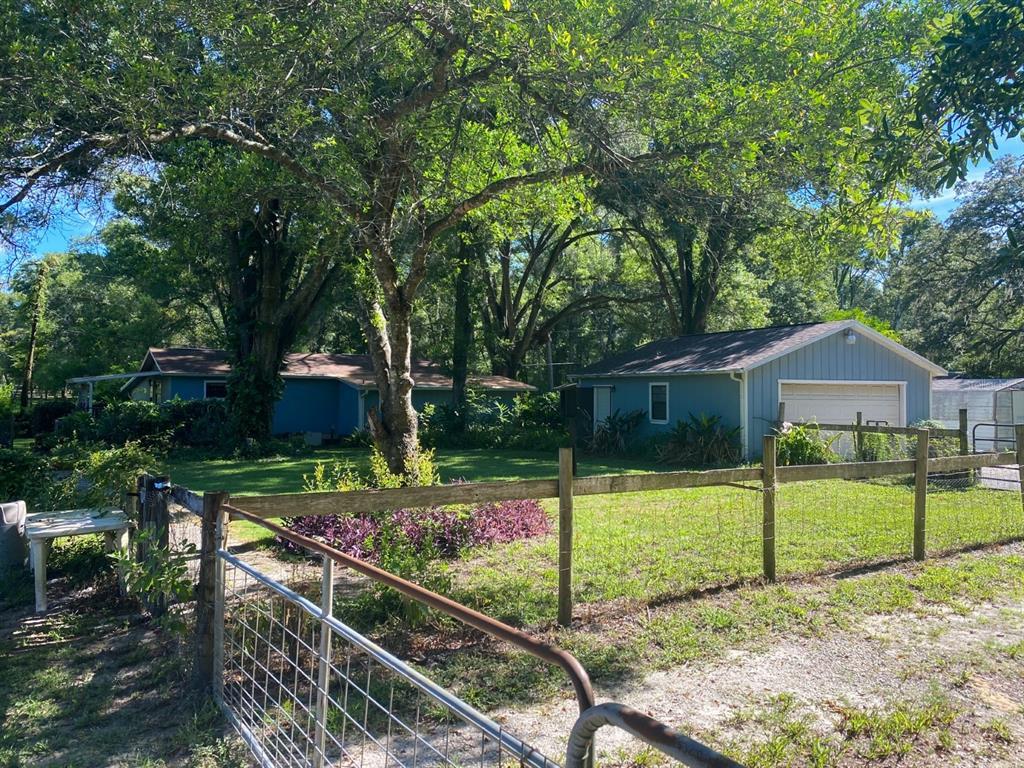
Customize and revitalize this horse property near the recreational area of the Withlacoochee State Forest. Bring your renovation skills to this 2 bedroom 2 bathroom, 1347 sqft. home with a 2-car detached garage. There is a horse barn with 3 stalls, a tack & feed room. There is a Green House for the green thumb. The property is two parcels on 2.50 acres that are fenced and cross-fenced. The horse trails begin 1.8 miles down the road. In a quarter-mile the walking/bike trails begins and leads you along the same path through the Withlacoochee State forest. House roof 2011/2021 including leaf guards, Garage roof 2021, new well pump. Schedule a private tour today.
Single-familyProperty Type
1949Year Built
2.49 acresLot Size
$225Est. Price/Sq.Ft.
2 car garageParking
Listed by Robert Tessmer• COLDWELL BANKER INVESTORS REAL
Customize and revitalize this horse property near the recreational area of the Withlacoochee State Forest. Bring your renovation skills to this 2 bedroom 2 bathroom, 1347 sqft. home with a 2-car detached garage. There is a horse barn with 3 stalls, a tack & feed room. There is a Green House for the green thumb. The property is two parcels on 2.50 acres that are fenced and cross-fenced. The horse trails begin 1.8 miles down the road. In a quarter-mile the walking/bike trails begins and leads you along the same path through the Withlacoochee State forest. House roof 2011/2021 including leaf guards, Garage roof 2021, new well pump. Schedule a private tour today.
Stellar MLS as Distributed by MLS Grid #OM642164
Aug 29, 2022
Sold
$270,000
$200/sq ft
Jul 22, 2022
Pending
—
Jul 6, 2022
Listed
$280,000
$208/sq ft
St. Augustine and St. Johns County Board of REALTORS® #HC2225701
Aug 29, 2022
Sold
$270,000
$200/sq ft
Jul 6, 2022
Listed
$280,000
$208/sq ft
+43
Public Records
Aug 15, 1996
Sold
$71,000
$53/sq ft
Public Records
Jun 26, 1995
Sold
$65,000
$48/sq ft
Year
Property tax
Land + Additions
Assessment*
2025
$1,117 (+2.8%)
2024
$1,087 (+51.0%)
2023
$720 (−70.9%)
2022
$2,478 (+191.6%)
$31,512 + $104,858
$136,370
2021
$850 (+5.7%)
$31,512 + $104,858
$136,370
2020
$804 (−0.9%)
2019
$811 (+4.1%)
2018
$780 (+6.8%)
2017
$730 (+2.7%)
2016
$711
2015
$711 (+1.7%)
2014
$699
Tax history for 9158 Preston Rd
Year
Property tax
Land + Additions
Assessment*
2025
$1,117 (+2.8%)
2024
$1,087 (+51.0%)
2023
$720 (−70.9%)
2022
$2,478 (+191.6%)
$31,512 + $104,858
$136,370
2021
$850 (+5.7%)
$31,512 + $104,858
$136,370
2020
$804 (−0.9%)
2019
$811 (+4.1%)
2018
$780 (+6.8%)
2017
$730 (+2.7%)
2016
$711
2015
$711 (+1.7%)
2014
$699
*Taxable value of land and structures on it ("additions") is determined regularly by local assessors and does not affect market price.
Public record
Public record
Zoning
Beds
2
Baths
2
Stories
1
Lot width
—
Lot depth
—
Lot size
2.45 Acres
Year renovated
1976
Sq. Ft.
1,347
Year built
1949
Style
Single Family Residential
County
Hernando County
APN
R20 422 20 0000 0260 0000
Parking Spaces
—
Basement
—
Accessible
—
HOA Dues
—
Garage
—
Features
—
Last updated by owner on Jul 27, 2026.
AR2
Agricultural/Residential District
This district is designed to allow the continued development of low-density, single-family housing, characterized by an established mixture of both conventional single-family dwellings and mobile homes. The A/R-2 district is not to be utilized for future development.
Permitted uses
Include but are not limited to:
Housing-Single unit
Housing-Mobile home park
Property details
Parking
Parking Information
Garage Dimensions: 24x24
Parking Features: Covered, Driveway, Other
Garage Spaces: 2
Has Garage
Interior
Virtual Tour
Bedroom Information
# of Bedrooms: 2
Bathroom Information
# of Full Baths (Total): 2
Laundry Room Information
Laundry Features: Laundry Room
Other Rooms Information
# of Rooms: 5
Fireplace Information
Has Fireplace
Fireplace Features: Family Room
Heating & Cooling
Heating Information: Central, Electric
Cooling Information: Central Air
Interior Features
Interior Features: Ceiling Fans(s), Eat-in Kitchen, Kitchen/Family Room Combo, Living Room/Dining Room Combo, Master Bedroom Main Floor, Open Floorplan, Stone Counters
Appliances: Built-In Oven, Dishwasher, Electric Water Heater, Microwave, Range, Range Hood, Refrigerator, Washer
Flooring: Carpet, Laminate
Exterior
Building Information
Construction Materials: Other, Wood Frame, Wood Frame, Wood Siding
Roof: Shingle
Exterior Features
Patio And Porch Features: Deck, Patio, Porch, Rear Porch
Barn Features: Frame, Hay, Horse Barn, Pole Barn, Washrack
Horse Amenities: Round Pen, Stable(s)
Number Of Wells: 1
Number Of Stalls: 3
Number Of Septics: 1
Number Of Paddocks Pastures: 6
Property Information
CDD Y/N: 0
Homestead Y/N: 0
Property Type: Residential
Property Sub Type: Single Family Residence
Property Condition: Fixer
Other Structures: Barn(s), Corral(s), Storage
Has Additional Parcels
Zoning: AR
Land Information
Vegetation: Oak Trees
Total Acreage: 2 to less than 5
Lot Information
Number Of Lots: 2
Lot Features: Cleared, Corner Lot, Pasture, Paved, Private, Unincorporated, Zoned for Horses
Lot Size Acres: 2.5
Road Surface Type: Asphalt
Lot Size Square Meters: 10066
Other Exemptions YN: 0
Financial
Tax Information
Tax Annual Amount: $849.63
Tax Year: 2021
Lease / Rent Details
Lease Restrictions YN: 0
Utilities
Utility Information
Water Source: Well
Sewer: Septic Tank
Utilities: Electricity Connected, Water Available, Water Connected
Location
Multi-Unit Information
Unit Number YN: 0
Furnished: Unfurnished
HOA Information
MFR_Association2YN: 0
Association Approval Required Y/N: 0
Location Information
Directions: Heading South on Highway 41, turn left onto Mondon Hill Road. Drive Approximately 5 miles the turn left onto Preston Road and the property will be on your right.
Community Information
Pets Allowed: Yes
Public facts
Beds: 2
Baths: 2.0
Sq. Ft.: 1,347
Stories: 1.0
Lot Size: 2.45 acres
Style: Single Family Residential
Year Built: 1949
Year Renovated: 1976
County: Hernando County
APN: R20 422 20 0000 0260 0000
Home facts updated by county records on Jul 27, 2026
Other
Miscellaneous Information
Third Party YN: 1
Listing Information
Previous Status: Pending
Backups Requested YN: 0
Home Warranty YN: No
Listing Date Information
Days to Contract: 16
Status Contractual Search Date: 2022-08-29
Listing Price Information
Calculated List Price By Calculated Sq Ft: 207.87
Green Information
Direction Faces: Northwest
Home Information
Living Area: 1347
Living Area Units: Square Feet
Living Area Source: Public Records
Living Area Meters: 125.14
Building Area Units: Square Feet
Foundation Details: Crawlspace
Stories Total: 1
Levels: One
Around this home
Schools
Brooksville Elementary School
Public PreK-5 • Assigned • 3.4mi
3/10
Hernando High School
Public PreK-12 • Assigned • 3.6mi
2/10
Provided by GreatSchools
Lifestyle
Provided by Walk Score and Local Logic
Climate risks
1/10 Flood Factor
Minimal risk of a flood reaching the building in the next 30 years
4/10 Fire Factor
2% chance of being in a wildfire in next 30 years
9/10 Heat Factor
7 days above 109° expected this year, 24 days in 30 years
9/10 Wind Factor
99% chance of strong winds in next 30 years
1/10 Air Factor
0 unhealthy days expected this year, 0 days in 30 years
Provided by First Street
Historical weather
Brooksville, FL • 34601
Average low and high temperatures (°F)
67
43
75
48
80
55
85
59
90
68
91
71
92
73
90
74
89
70
83
64
79
54
73
50
Jan
Feb
Mar
Apr
May
Jun
Jul
Aug
Sep
Oct
Nov
Dec
Sun exposure
In this area, properties receive around 8.9 hours in
June and 6.3 hours in December, placing it above the
U.S. average for solar exposure.
8.9 hrs
6.3 hrs
JuneDecember
Provided by Shadowmap
Estimated sale price
$289,000 – $350,000
Reach more buyers when you sell with Redfin. Save up to $3,035 in fees.3 minutes to get started.

