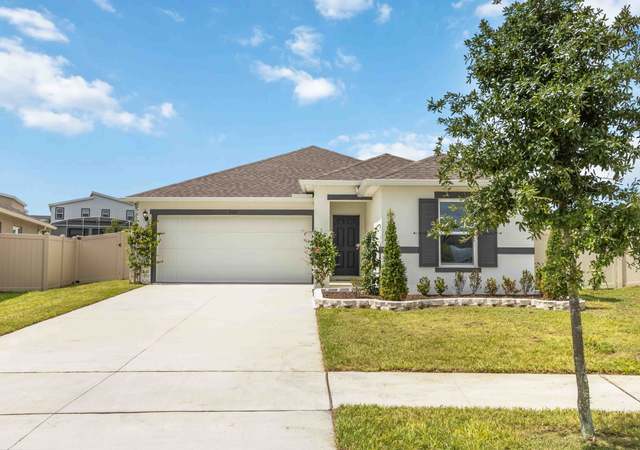
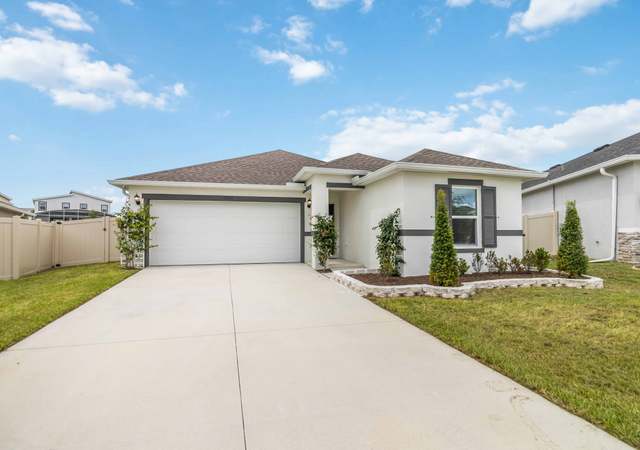
List price was just lowered by $15K. Tour it before it's gone!
Today:
About this home
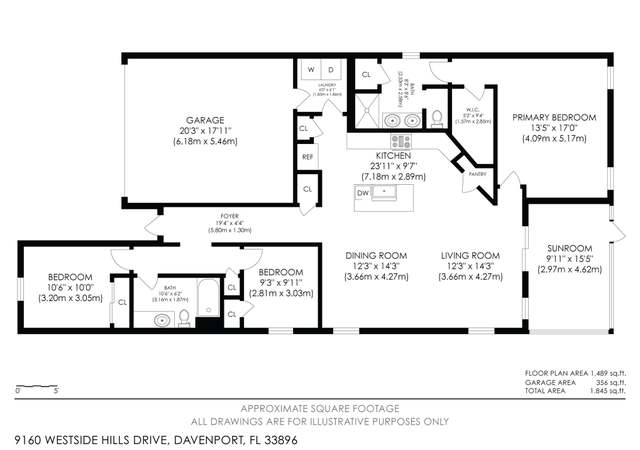
SELLER HAS PAID ALL 2026 HOA DUES AND TAXES FOR THE BUYER! MOVE IN AND ENJOY THE REMAINDER OF 2026 WITH NO HOA & TAX PAYMENTS! Welcome home to ChampionsGate Country Club — Central Florida’s premier resort-style golf community! FULL GOLF & TENNIS MEMBERSHIP INCLUDED IN HOA!!! Located in the highly sought-after Country Club North section of ChampionsGate Country Club, this immaculate one-owner home is perfectly positioned along the 7th hole and showcases pride of ownership throughout. This beautifully maintained two-story residence features 3 bedrooms, 2.5 bathrooms, and a thoughtfully designed floorplan that perfectly blends comfort, functionality, and lifestyle. Just steps from the neighborhood pool and park, this location offers unmatched convenience within the community. The highly desirable layout features the spacious primary suite on the main floor, providing both privacy and easy everyday living. The open-concept design offers a large family room that seamlessly flows to the covered screened-in lanai, creating the perfect indoor-outdoor living experience ideal for relaxing or entertaining guests. Upstairs, the versatile loft area creates the perfect secondary living space and works beautifully as a home office, media room, or flex space. The second floor also features two generously sized guest bedrooms connected by a shared bathroom, creating an ideal setup for guests, children, or a growing family. The home has been exceptionally cared for by its original owner and truly shows spotless throughout. Enjoy golf cart-friendly living throughout this luxury gated community with one of the strongest amenity packages anywhere in Central Florida. Residents enjoy access to: The Oasis Club — a 14,000+ sq. ft. resort-style clubhouse featuring a restaurant, tiki bar, fitness center, movie theater, game room, lazy river, waterslides, cabanas, and multiple pools. The Plaza — an exclusive residents-only clubhouse featuring another restaurant, bar, fitness center, pickleball courts, game room, and two additional pools, plus a $75 monthly food and beverage credit. The Retreat Club — a newly opened full-scale water park adding yet another incredible resort-style amenity experience for residents and guests. HOA includes full golf membership, tennis, pickleball, gated entries with 24-hour manned security, complete lawn care, cable, internet, phone, monitored security, and access to all clubs and amenities. CDD and trash service are included in the taxes. Located just minutes from Disney, world-class golf, shopping, dining, and major highways, this is resort-style living at its absolute finest.
ChampionsGate, located between I-4 and US-27, is a resort and residential Four Corners neighborhood with golf-course vistas and master-planned streetscapes. The neighborhood’s character concentrates around the ChampionsGate Boulevard and Ronald Reagan Parkway corridor, where hotel lobbies, patio dining, and clubhouse traffic set a polished, on-the-go tempo. Omni Orlando Resort at ChampionsGate, David’s Club, and the ChampionsGate Golf Club anchor the area’s social calendar. Architecture leans contemporary Florida—stucco facades, tile roofs, and gated enclaves arranged around fairways and ponds. Sidewalk loops and landscaped entries frame a car-oriented layout, with retail clusters gathered near the main boulevard. The setting reads as a gateway to the theme-park belt while keeping a self-contained, resort-town feel.
Provided by Walk Score and Local Logic
Property details
Interior
Exterior
Finance
Kitchen
Bathroom
Bedroom
Living
Dining
Interior features
Open floorplan
Living room/dining room combo
Blinds
Bedrooms
3 bedrooms
Bathrooms
2 full bathrooms
1 half bathroom
Kitchen
Dishwasher
Disposal
Microwave
Range
Refrigerator
Laundry & utility
Laundry room
Washer
Dryer
Flooring
Carpet
Tile
Heating & cooling
Central heating
Central air
Exterior features
Irrigation equipment
Asphalt road frontage
Lot approximately 0.11 acres
Home design
Single family residence
Two levels
Faces south
Located in a PUD
Gated community
Parking
Attached 2-car garage
Security
Gated community (24-hour guard included in HOA)
Construction
Block, concrete and stucco construction
Tile roof
Slab foundation
Utilities
Public water
Public sewer
Cable connected
High-speed internet available
Electricity connected
Water connected
Sewer connected
HOA & community
Monthly HOA fee approximately $876.78
HOA amenities include clubhouse, fitness center, pool, spa/hot tub, tennis courts, pickleball courts, basketball court, park, dog park, sidewalks, golf
HOA fee covers 24-hour guard, cable TV, pool, internet, and grounds maintenance
Association approval not required
Financial info
CDD present
Lease restrictions apply
Other
Property type: Residential (Single Family Residence)
Unfurnished
Electricity and solar
View estimated energy costs and solar savings for this home
Upscale your life with this two story home that includes three bedrooms, two and a half bathrooms and a two car garage. The upstairs loft area gives families additional space and the downstairs includes a spacious master suite. There is also a large family room that leads out onto a covered patio where family members can relax and enjoy the view of their backyard. We have a limited release of NEW homes that sit on well-maintained sites with golf and conservation views, perfect for relaxing with friends and loved ones. With “Everything’s Included”, luxury and value go hand in hand. New highly energy efficient homes feature 42” maple cabinetry, quartz countertops in both kitchen and bathrooms, stainless steel appliances, state of the art security system faux-wood blinds, and expansive covered lanais to enjoy your gorgeous golf and conservation views and much more! -For limited time, take advantage of our lender based incentives! Enjoy the resort style pool, spa, tennis, basketball, golf, fitness center, on site concierge, and much more. CHAMPIONS GATE RESORT ORLANDO OASIS CLUB CLUBHOUSE AND WATER-PARK: Amenities will include: Lazy River, Water-slides, Swim-Up Bar, Water Falls, Beach Entry, Spa, Splash Pad, Grill, Bar, Fitness Area, Theatre, Games Room, Tiki Bar and Cabanas. Simply relax by the pool, watch your family have the time of their life. All of these amenities are INCLUDED in HOA.
Year
Property tax
Land + Additions
Assessment*
2025
$7,467 (+3.7%)
2024
$7,201 (+4.1%)
2023
$6,917 (+9.6%)
2022
$6,312 (+8.3%)
2021
$5,827 (−0.6%)
$54,000 + $183,200
$237,200
2020
$5,864 (+173.2%)
$54,000 + $183,200
$237,200
2019
$2,146
$54,000 + $185,800
$239,800
Public record
Public record
Zoning
Permits
Beds
3
Baths
2
Stories
2
Lot width
—
Lot depth
—
Lot size
4,792 Sq. Ft.
Year renovated
2019
Finished Sq. Ft.
1,950
Unfinished Sq. Ft.
—
Total Sq. Ft.
1,950
Year built
2019
Style
Single Family Residential
County
Osceola County
APN
302527512100011650
Parking Spaces
—
Basement
—
Accessible
—
HOA Dues
—
Garage
—
Features
—
Last updated by owner on Oct 12, 2026.
PD
Planned Development District
Planned Development Classifications shall exercise greater ingenuity and imagination in the planning and development of tracts of land under a unified control than is generally possible under these regulations. Additional criteria and process for Planned Development approval is outlined herein.
Mar 19, 2019 • Final
Building
New construction
Permit history is from public records and may be incomplete or inaccurate. Redfin and its agents make no representations about the property condition or permit status. Buyers should independently verify all information.
Climate risks
1/10 Flood Factor
Minimal risk of a flood reaching the building in the next 30 years
3/10 Fire Factor
0.15% chance of being in a wildfire in next 30 years
9/10 Heat Factor
7 days above 108° expected this year, 25 days in 30 years
9/10 Wind Factor
99% chance of strong winds in next 30 years
1/10 Air Factor
0 unhealthy days expected this year, 0 days in 30 years
Provided by First Street
Historical weather
Davenport, FL • 33896
Average low and high temperatures (°F)
69°
48°
76°
54°
81°
58°
85°
63°
91°
70°
92°
73°
94°
75°
91°
75°
89°
73°
83°
67°
79°
59°
74°
55°
Jan
Feb
Mar
Apr
May
Jun
Jul
Aug
Sep
Oct
Nov
Dec
Sun exposure
78/ 100
Good sunlight
Sunscore
There appears to be minimal shading by surrounding buildings, terrain, and vegetation.
8.1 hrs
5.8 hrs
JuneDecember
Provided by Shadowmap
Redfin Estimate for 1045 Blackwolf Run Rd
$338,695
$3,795 over list price of $335K
Nearby comparable homes
The Redfin Estimate uses 6 recent nearby sales, priced between $290K to $418K.