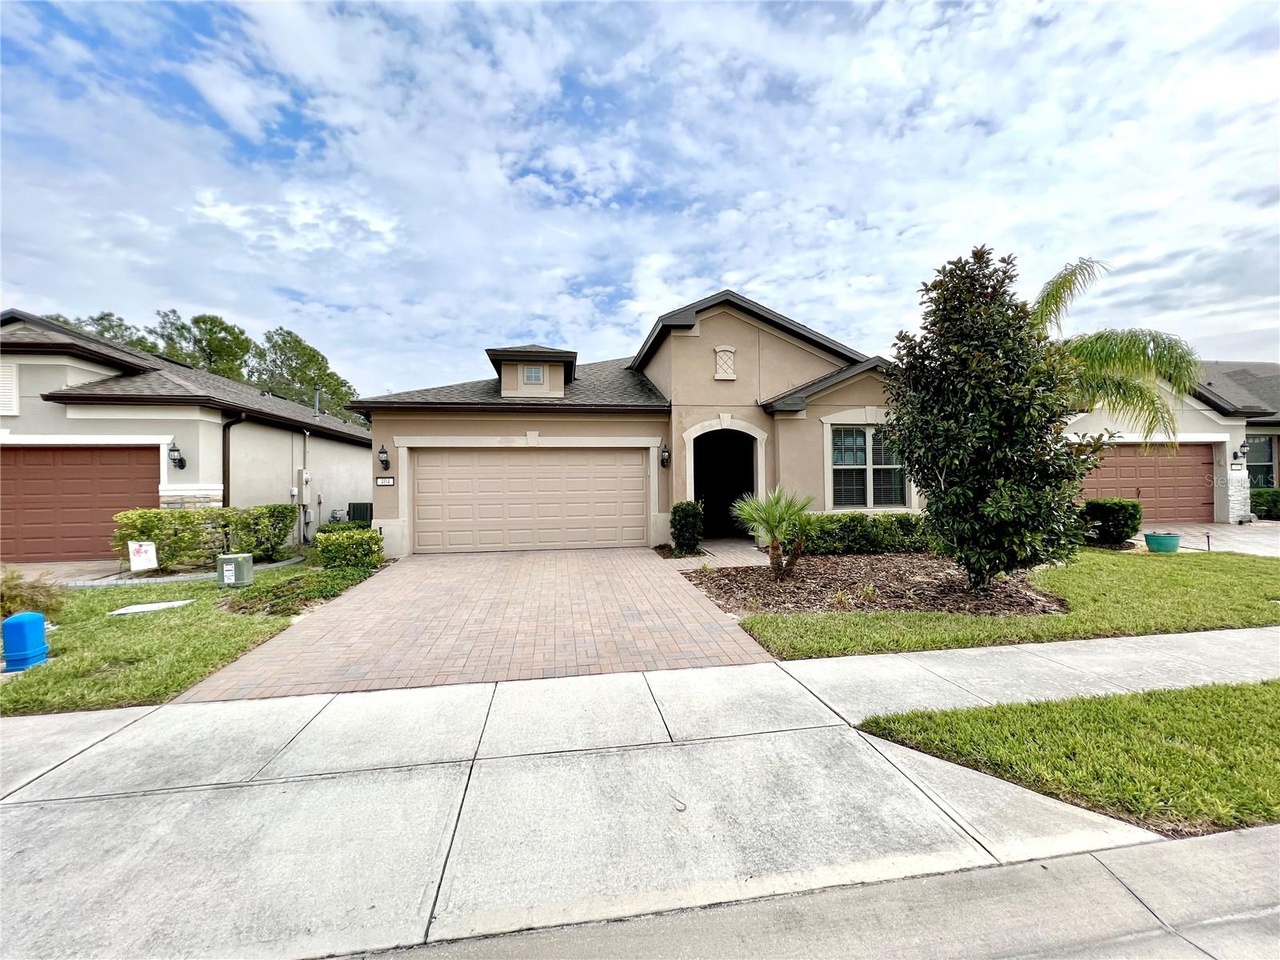
Under contract-accepting backup offers. This 2 bedroom/2 bath single family residence plus a den in the Del Webb Orlando gated community is in like new condition. The owners loved this finely decorated residence but are moving to be nearer to friends. Your eyes will be drawn to the tiled floors with color sealed grout. Tall ceiling height gives this home a very spacious feel. The modern kitchen has upgraded appliances, wood cabinets, under-cabinet lighting, a 7-foot island and granite countertops. The kitchen, dining area and living area form a large gathering place to make everyone feel at home. The natural gas range and dryer will save you money. The master bedroom suite includes a large walk-in closet, granite countertops in the bathroom, double sinks and tiled shower. It is situated in the back of the home which is in a very peaceful location. Split bedroom plan is great for guests and the guest bedroom has a large closet. The den features doors which would allow this room to be used as a bedroom. This location in a 55+ community is highly sought-after and includes an extensive community club house featuring ball rooms, a well-equipped fitness and exercise center, indoor track, an indoor and outdoor pool, tennis courts, pickle ball courts, bocce ball and a long list of additional amenities. There are many clubs organized to get you involved in your favorite activities. The gated community includes an 18-hole golf course suitable for recreational golfers and those players who want a challenging test of golf. The entire community is well landscaped and maintained providing a high-quality appearance to maintain home values. Disney and Universal parks are a short drive away in Orlando.
Single-familyProperty Type
2018Year Built
6,003 sq ftLot Size
$198Est. Price/Sq.Ft.
2 car garageParking
Listed by Andre Leirias, LLC• GOLDEN DOOR REALTY
Contact: 407-748-7262
Bought with Non-Member Agent• STELLAR NON-MEMBER OFFICE
*Taxable value of land and structures on it ("additions") is determined regularly by local assessors and does not affect market price.
Public record
Public record
Zoning
Permits
Beds
3
Baths
2
Stories
1
Lot width
—
Lot depth
—
Lot size
6,003 Sq. Ft.
Year renovated
2018
Sq. Ft.
1,796
Year built
2018
Style
Single Family Residential
County
Polk County
APN
272704725009021030
Parking Spaces
—
Basement
—
Accessible
—
HOA Dues
—
Garage
—
Features
—
Last updated by owner on Jul 10, 2026.
RL-3
SAP
Residential Low-3 District
The purpose of the RL-3 district is to provide areas for the low density residential needs of residents in urban areas who desire areas with smaller lots, a minimum of 10,000 sq ft.
Construct a screen enclosure with a screen roof and install concrete flooring.
ADU
Jun 13, 2018 • Final
Residential new permit - ex: new house
Work on a single-family home.
New construction
Permit history is from public records and may be incomplete or inaccurate. Redfin and its agents make no representations about the property condition or permit status. Buyers should independently verify all information.
Directions: Exit 55 of I-4 South on US-27 (Haines City). Left on Ridgewood Lakes Blvd. Right on Del Webb Blvd. If You using GPS, First use the Address of Del Webb Main gate, then use the house address, because if you use first the house address, the GPS will drive you to the owners gate, and you will need to have the access card.
Community Information
Senior Community
Pets Allowed: Breed Restrictions
Public facts
Beds: 3
Baths: 2.0
Sq. Ft.: 1,796
Stories: 1.0
Lot Size: 6,003 square feet
Style: Single Family Residential
Year Built: 2018
Year Renovated: 2018
County: Polk County
APN: 272704725009021030
Home facts updated by county records on Jul 10, 2026
Other
Miscellaneous Information
Third Party YN: 1
Listing Information
Attribution Contact: 407-748-7262
Previous Status: Pending
Backups Requested YN: 1
Listing Date Information
Days to Contract: 192
Status Contractual Search Date: 2023-08-25
Listing Price Information
Calculated List Price By Calculated Sq Ft: 224.59
Green Information
Direction Faces: West
Home Information
Living Area: 1692
Living Area Units: Square Feet
Living Area Source: Appraiser
Living Area Meters: 157.19
Building Area Total: 2394
Building Area Units: Square Feet
Building Area Source: Appraiser
Foundation Details: Slab
Levels: One
Around this home
Schools
Loughman Oaks Elementary School
Public PreK-5 • Assigned • 4.4mi
2/10
Citrus Ridge: A Civics Academy
Public PreK-8 • Assigned • 9.9mi
4/10
Ridge Community High School
Public 9-12 • Assigned • 1.6mi
2/10
Provided by GreatSchools
Lifestyle
Provided by Walk Score and Local Logic
Climate risks
1/10 Flood Factor
Minimal risk of a flood reaching the building in the next 30 years
4/10 Fire Factor
3% chance of being in a wildfire in next 30 years
8/10 Heat Factor
7 days above 108° expected this year, 23 days in 30 years
9/10 Wind Factor
99% chance of strong winds in next 30 years
1/10 Air Factor
0 unhealthy days expected this year, 0 days in 30 years
Provided by First Street
Historical weather
Davenport, FL • 33837
Average low and high temperatures (°F)
69
47
75
54
81
58
85
63
91
71
92
73
93
75
92
75
89
72
83
67
80
58
75
54
Jan
Feb
Mar
Apr
May
Jun
Jul
Aug
Sep
Oct
Nov
Dec
Sun exposure
In this area, properties receive around 8.6 hours in
June and 6.7 hours in December, placing it above the
U.S. average for solar exposure.
8.6 hrs
6.7 hrs
JuneDecember
Provided by Shadowmap
Estimated sale price
$319,000 – $386,000
Reach more buyers when you sell with Redfin. Save up to $3,351 in fees.3 minutes to get started.

