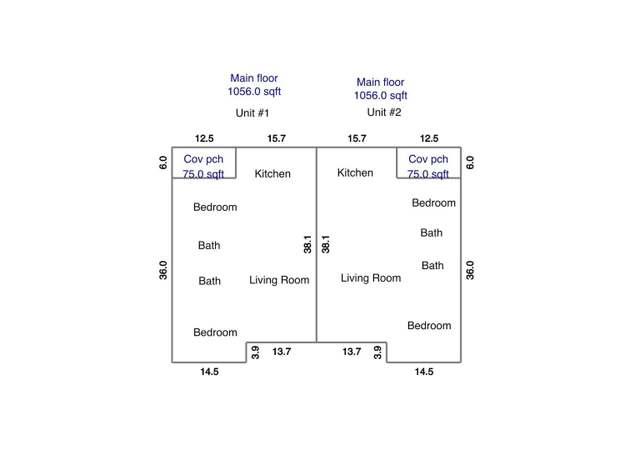
This beautiful 2018 HOME by Southwest Florida Dream Builders is the perfect size and design for this over-sized corner lot to allow for a pool AND room for a boat, trailer, detached garage, or work shed. The Beachcomber floor plan has both a front porch and lanai for enjoying beautiful Florida weather. Conveniently located in Englewood, 5 min from Englewood Beach, many golf courses, shopping, and restaurants. This home is packed with quality amenities such as granite counters, tile throughout whole home, wood cabinets, stainless steel appliances, designer fans and lighting, etc. Drive by and see for yourself what a great location it is!
Single-familyProperty Type
2018Year Built
0.33 acresLot Size
$221Est. Price/Sq.Ft.
2 car garageParking
Listed by Danny Cornell• BRETT BARBER & COMPANY REAL ES
Listed by Larry Cornell• BRETT BARBER & COMPANY REAL ES
Bought with Cesar Alvarenga• RE/MAX PLATINUM REALTY
*Taxable value of land and structures on it ("additions") is determined regularly by local assessors and does not affect market price.
Public record
Public record
Zoning
Permits
Beds
3
Baths
2
Stories
1
Lot width
—
Lot depth
—
Lot size
0.33 Acres
Year renovated
2018
Sq. Ft.
1,423
Year built
2018
Style
Single Family Residential
County
Charlotte County
APN
412003103010
Parking Spaces
—
Basement
—
Accessible
—
HOA Dues
—
Garage
—
Features
—
Last updated by owner on Oct 14, 2026.
RSF3.5
Residential Single-Family District
The purpose and intent of these districts is to provide for single-family residential dwellings and other uses normally associated therewith. Among RSF-2, RSF-3.5 and RSF-5 districts, there are variations in requirements for lot area, width, and certain yards.
Permitted uses
Include but are not limited to:
Day care facility
Housing-Single unit
Housing-Senior
Communications tower
Housing-Mobile home park
Park & open space
Feb 20, 2026 • Final
Residential shed
ADU
Mar 23, 2019 • Final
Ld - row utility-internet
Install a new water service.
Plumbing
Permit history is from public records and may be incomplete or inaccurate. Redfin and its agents make no representations about the property condition or permit status. Buyers should independently verify all information.
Property details
Parking
Parking Information
Garage Dimensions: 22x19
Parking Features: Driveway, Garage Door Opener
Garage Spaces: 2
Has Attached Garage
Has Garage
Interior
Virtual Tour
Bedroom Information
# of Bedrooms: 3
Bathroom Information
# of Full Baths (Total): 2
Laundry Room Information
Laundry Features: Laundry Room
Other Rooms Information
Additional Rooms: Great Room,Inside Utility
# of Rooms: 8
Heating & Cooling
Heating Information: Central
Cooling Information: Central Air
Interior Features
Interior Features: Ceiling Fans(s), Crown Molding, In Wall Pest System, Open Floorplan, Solid Wood Cabinets, Split Bedroom, Stone Counters, Tray Ceiling(s), Walk-in Closet(s)
Window Features: Low Emissivity Windows
Appliances: Dishwasher, Disposal, Electric Water Heater, Microwave, Range, Refrigerator
Flooring: Tile
Exterior
Building Information
Construction Materials: Block, Stucco
New Construction
Roof: Shingle
Exterior Features
Patio And Porch Features: Covered, Front Porch, Rear Porch
Exterior Features: French Doors, Hurricane Shutters, Rain Gutters
Waterfront Information
Waterfront Feet Total: 0
Water View Y/N: 0
Water Access Y/N: 0
Water Extras Y/N: 0
Property Information
CDD Y/N: 0
Homestead Y/N: 0
Property Type: Residential
Property Sub Type: Single Family Residence
Property Condition: Completed
Zoning: RSF3.5
Land Information
Vegetation: Mature Landscaping, Oak Trees
Total Acreage: 1/4 Acre to 21779 Sq. Ft.
Lot Information
Lot Features: Irregular Lot, Oversized Lot, Paved
Lot Size Acres: 0.33
Lot Size Square Meters: 1336
Building Information
Builder License Number: 219237726
MFR_BuildingAreaTotalSrchSqM: 205.97
Financial
Tax Information
Tax Annual Amount: $254
Tax Year: 2018
Lease / Rent Details
Lease Restrictions YN: 0
Utilities
Utility Information
Water Source: Public
Sewer: Septic Tank
Utilities: Cable Available, Electricity Connected, Fire Hydrant, Public
Location
Multi-Unit Information
Unit Number YN: 0
HOA Information
Association Approval Required Y/N: 0
School Information
Elementary School: Vineland Elementary
Middle Or Junior High School: L.A. Ainger Middle
High School: Lemon Bay High
Location Information
Directions: 776 to North on Winchester. Right on Prospect Ave; Right on Ronda. Property is on the corner of Ronda and Bixel.
Public facts
Beds: 3
Baths: 2.0
Sq. Ft.: 1,423
Stories: 1.0
Lot Size: 0.33 acres
Style: Single Family Residential
Year Built: 2018
Year Renovated: 2018
County: Charlotte County
APN: 412003103010
Home facts updated by county records on Oct 14, 2026
Other
Miscellaneous Information
Third Party YN: 1
Listing Information
Previous Status: Pending
Backups Requested YN: 0
Listing Date Information
Days to Contract: 24
Status Contractual Search Date: 2019-05-21
Listing Price Information
Calculated List Price By Calculated Sq Ft: 168.47
Green Information
Direction Faces: West
Green Energy Efficient: Windows
Home Information
Living Area: 1424
Living Area Units: Square Feet
Living Area Source: Builder
Living Area Meters: 132.29
Building Area Total: 2217
Building Area Units: Square Feet
Building Area Source: Builder
Foundation Details: Slab
Builder Name: Southwest Florida Dream Builders
Builder Model: Beachcomber
Stories Total: 1
Levels: One
Around this home
Schools
Myakka River Elementary School
Public PreK-5 • Assigned • 4.2mi
5/10
L. A. Ainger Middle School
Public 6-8 • Assigned • 2.2mi
7/10
Lemon Bay High School
Public 9-12 • Assigned • 2.0mi
5/10
Provided by GreatSchools
Lifestyle
Provided by Walk Score and Local Logic
Climate risks
5/10 Flood Factor
Estimated 39-53% chance of a flood reaching the building in the next 30 years
6/10 Fire Factor
14% chance of being in a wildfire in next 30 years
10/10 Heat Factor
7 days above 107° expected this year, 28 days in 30 years
10/10 Wind Factor
99% chance of strong winds in next 30 years
2/10 Air Factor
1 unhealthy days expected this year, 1 days in 30 years
Provided by First Street
Historical weather
Englewood, FL • 34224
Average low and high temperatures (°F)
71
51
74
57
79
61
83
66
87
74
90
77
91
78
90
78
89
75
86
70
80
62
76
57
Jan
Feb
Mar
Apr
May
Jun
Jul
Aug
Sep
Oct
Nov
Dec
Sun exposure
In this area, properties receive around 9.3 hours in
June and 6.6 hours in December, placing it above the
U.S. average for solar exposure.
9.3 hrs
6.6 hrs
JuneDecember
Provided by Shadowmap
Estimated sale price
$300,000 – $363,000
Reach more buyers when you sell with Redfin. Save up to $3,152 in fees.3 minutes to get started.
Property information provided by Stellar MLS as Distributed by MLS Grid when last listed in 2023. This data may not match public records. Learn more.
Listing provided courtesy of: REAL PROPERTY MANAGEMENT
Listing agent: John Michailidis
Based on information submitted to the MLS GRID as of Mon Nov 02 2026. All data is obtained from various sources and may not have been verified by broker or MLS GRID. Supplied Open House Information is subject to change without notice. All information should be independently reviewed and verified for accuracy. Properties may or may not be listed by the office/agent presenting the information.