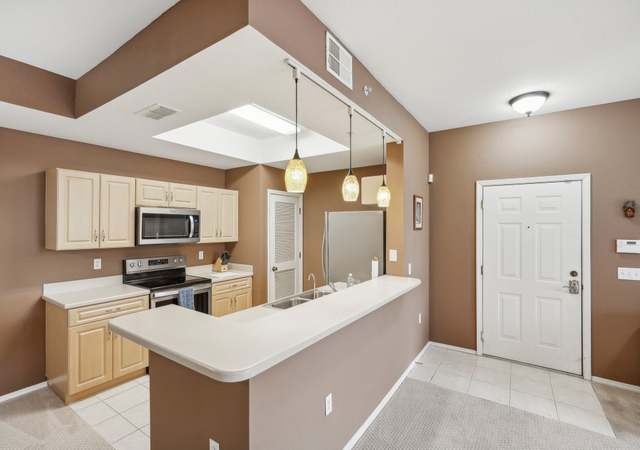
Come enjoy the easy Florida lifestyle in this inviting 2 Bedroom/2 Bathroom home in Bridgetown! The open living area welcomes you with plenty of natural light, tile flooring throughout the main living spaces, and a kitchen that's sure to be a favorite gathering spot. White cabinetry, pendant lighting, stainless steel appliances, and an oversized island with plenty of room for meal prep, casual dining, or catching up with friends make this kitchen the center of it all. There's also a sunny breakfast nook that's just right for your morning coffee. Offered TURNKEY, this home is ready for you to settle in and start enjoying everything Southwest Florida has to offer. The living room features a comfortable recliner sofa, while the second bedroom is currently set up as an office with a sleeper sofa, making it easy to accommodate visiting family and friends. Eight-foot doors add to the open feel, the front entry features a retractable screen to let in those wonderful Florida breezes and there's plenty of storage throughout the home. Whether you're looking for a seasonal escape from the cold or a place to call home year-round, Bridgetown offers a lifestyle that's hard to beat. Enjoy two pools, including a resort-style pool and chilled lap pool, a fitness center, clubhouse, tennis, pickleball, bocce, and a play area. It's all here, along with a great location close to shopping, dining, entertainment, and Southwest Florida's beautiful beaches. Just bring your suitcase and start enjoying Florida living!
Bridgetown at the Plantation, located between Treeline Avenue and Daniels Parkway, is a gated and resort-style Fort Myers neighborhood with a lake-dotted streetscape and a clubhouse-centered layout. The neighborhood’s energy concentrates at the Bridgetown clubhouse and pool complex, where palms, walking paths, and courts set a polished, social rhythm. Mediterranean-influenced homes and tidy landscaping frame curving drives and pocket greens. Daily errands and casual dining cluster along Daniels Parkway’s retail corridor, while nearby preserves keep the horizon open. For a cultural reset, the Alliance for the Arts and the Sidney & Berne Davis Art Center add gallery nights and performances to the calendar.
Provided by Walk Score and Local Logic
Offer insights
11232 Carlingford Rd · $359,000
$359K and above
75% chance or better to win
Why $359K+ is a strong offer
DAYS ON MARKET
21 days
The average home goes pending in 73 days.
SALE-TO-LIST
96.6%
Most homes are selling 3% below list price.
About offer insights
Property details
Interior
Exterior
Finance
Kitchen
Bathroom
Bedroom
Living
Dining
Interior features
Furnished
Casement, single-hung, and sliding windows with window coverings
Breakfast bar
Built-in features
Breakfast area
Eat-in kitchen
High ceilings
Kitchen island
Living and dining room
Pantry
Walk-in closet
Cable TV available
High-speed internet available
Split bedrooms
Bedrooms
Bedroom on the main level
Primary bedroom on the main level
Bathrooms
2 full bathrooms
Separate shower
Kitchen
Dishwasher
Freezer
Garbage disposal
Icemaker
Microwave
Range
Refrigerator
Refrigerator with ice maker
Self-cleaning oven
Laundry & utility
Washer and dryer
Laundry inside
Flooring
Carpet
Tile
Heating & cooling
Central electric heating
Central air conditioning
Electric cooling
Ceiling fans
Exterior features
Room for a pool
Manual shutters
Screened lanai and porch
Automatic sprinklers
Home design
One story
South-facing
Entry on the first level
Parking
Attached, covered garage with two spaces
Driveway
Paved parking
Garage door opener
Security
Gated community
Security gate
Smoke detectors
Construction
Tile roof
Block, metal frame, concrete, and stucco construction
Utilities
Public water
Public sewer
Underground utilities
Cable available
High-speed internet available
Reclaimed water for irrigation
HOA & community
Homeowners association
Quarterly association fee of $1,376
Association fees include management, cable TV, internet, irrigation water, grounds maintenance, pest control, recreation facilities, reserve fund, road maintenance, and street lights
Community amenities include a clubhouse, fitness center, library, barbecue and picnic areas, playground, park, bocce court, pickleball, tennis courts, pool, spa, sidewalks, and street lights
Community pool
Gated community
Electricity and solar
View estimated energy costs and solar savings for this home
Check out this beautiful Pulte Steel Creek home! The open concept living room and kitchen beckon as you enter the front door. Sunshine streams through the oversized windows. Pause and take in the large Kitchen island with granite counters and 18" tile flooring. The white cabinets, stainless steel appliances and bright breakfast nook are perfect in your Florida home. From the covered front porch to the pavered lanai, this 2BR/2BA 2019 home has been impeccably maintained. The Main Bedroom boasts large windows and an extra large walk-in closet. Did someone say closet? Around every corner in this house is another closet. Perfect for all your belongings. This house has a spacious backyard and tasteful landscaping for your enjoyment. Bridgetown amenities include a resort-style pool, lap pool, fitness center, community clubhouse, bocce, pickleball, tennis and a tot lot. SAY HELLO to your new home!
Stellar MLS as Distributed by MLS Grid #A4525378
Mar 7, 2022
Listing Removed
—
MARMLS #A11164179
Mar 7, 2022
Listing Removed
—
Feb 25, 2022
Price Changed
$450,000
$332/sq ft
Feb 15, 2022
Listed
$465,000
$343/sq ft
Year
Property tax
Land + Additions
Assessment*
2025
$6,553 (−0.4%)
$85,797 + $244,555
$330,352
2024
$6,578 (−3.2%)
$85,797 + $244,555
$330,352
2023
$6,796 (+22.0%)
$162,125 + $169,218
$331,343
2022
$5,570 (+10.2%)
2021
$5,055 (+2.9%)
2020
$4,914 (+429.5%)
$48,745 + $168,891
$217,636
2019
$928 (+12.3%)
2018
$827
Public record
Public record
Permits
Beds
2
Baths
2
Stories
1
Lot width
—
Lot depth
—
Lot size
7,170 Sq. Ft.
Year renovated
2019
Finished Sq. Ft.
1,355
Unfinished Sq. Ft.
—
Total Sq. Ft.
1,355
Year built
2019
Style
Single Family Residential
County
Lee County
APN
124525P1370001106
Parking Spaces
—
Basement
—
Accessible
—
HOA Dues
—
Garage
—
Features
—
Last updated by owner on Sep 26, 2026.
Nov 13, 2019 • Final
New: single family
Construct a new single-family home with shutters.
New construction
Nov 5, 2019 • Final
Non-ad valorem -
Construct a new single-family home.
New construction
Permit history is from public records and may be incomplete or inaccurate. Redfin and its agents make no representations about the property condition or permit status. Buyers should independently verify all information.
Climate risks
1/10 Flood Factor
Minimal risk of a flood reaching the building in the next 30 years
4/10 Fire Factor
2% chance of being in a wildfire in next 30 years
9/10 Heat Factor
5 days above 107° expected this year, 20 days in 30 years
10/10 Wind Factor
99% chance of strong winds in next 30 years
2/10 Air Factor
1 unhealthy days expected this year, 1 days in 30 years
Provided by First Street
Historical weather
Fort Myers, FL • 33913
Average low and high temperatures (°F)
73°
52°
78°
56°
82°
60°
86°
65°
90°
72°
91°
74°
92°
76°
91°
76°
89°
75°
86°
70°
81°
62°
78°
58°
Jan
Feb
Mar
Apr
May
Jun
Jul
Aug
Sep
Oct
Nov
Dec
Sun exposure
78/ 100
Good sunlight
Sunscore
There appears to be minimal shading by surrounding buildings, terrain, and vegetation.
8.5 hrs
6.4 hrs
JuneDecember
Provided by Shadowmap
Redfin Estimate for 11232 Carlingford Rd
$350,003
$8,997 under list price of $359K
Nearby comparable homes
The Redfin Estimate uses 6 recent nearby sales, priced between $315K to $540K.