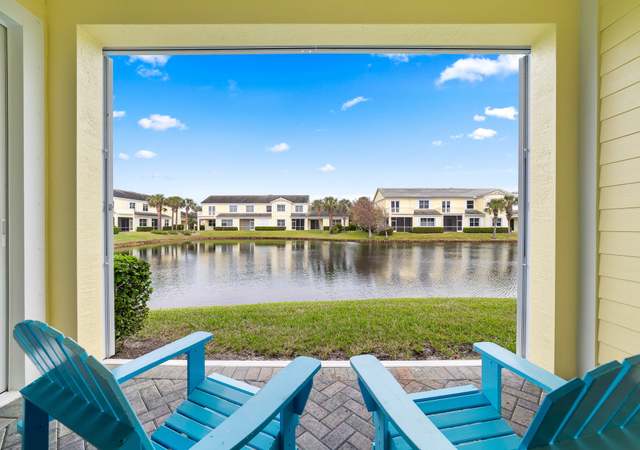
Experience the best of coastal living in this beautifully appointed waterfront furnished townhome, located in a sought-after gated marina community. Complete with a deeded boat slip, private lift, and oversized 2-car garage, this property offers direct ocean access, making it a boater's dream. Inside, you'll find living areas designed for style and comfort, along with three en-suite bedrooms, each featuring its own balcony. Outside, enjoy breathtaking waterfront views. The community features exceptional amenities, including a waterfront fire pit & grilling area, clubhouse, pool, and fitness center. Live a vacation lifestyle boating, beaches, waterfront dining, and outdoor recreation. Newer A/C, water heater, washer and dryer.
TownhomeProperty Type
2008Year Built
1,437 sq ftLot Size
$445Price/Sq.Ft.
$1,350/moHOA Dues
2 car garageParking
Listed by Jennelle Reid• Keller Williams Realty of PSL
South Beach, located between Fort Pierce Inlet State Park and the North Causeway, is a coastal and residential Fort Pierce neighborhood with Atlantic surf and wide sandy shoreline. The character concentrates along Seaway Drive near the Jetty Park area, where bait-and-tackle counters, casual seafood kitchens, and beach-day rentals set a salt-air rhythm. Low-slung beach cottages and mid-century condos sit behind sea grapes and palms, with many streets ending at dune walkovers. The shoreline and inlet views shape daily routines around sunrise walks and paddle launches. Nearby, the Navy SEAL Museum and the Fort Pierce Inlet State Park trails add a distinctly local layer of history and nature.
Provided by Walk Score and Local Logic
Offer insights
1581 Bow Line Rd · $675,000
$667K and above
75% chance or better to win
Why $667K+ is a strong offer
DAYS ON MARKET
84 days
The average home goes pending in 175 days.
SALE-TO-LIST
98.2%
Most homes are selling 2% below list price.
About offer insights
Property details
Interior
Exterior
Finance
Kitchen
Bathroom
Bedroom
Living
Dining
Interior features
Built-in features
High ceilings
Walk-in closets
Stacked bedroom layout
Closet cabinetry
Blinds on windows
Furnished
Bedrooms
One bedroom on the main level
Bathrooms
Three full bathrooms (one on the main level)
Kitchen
Disposal
Dishwasher
Electric range
Microwave
Refrigerator
Laundry & utility
Indoor laundry on the upper level
Flooring
Carpet
Ceramic tile
Vinyl
Heating & cooling
Central heating (electric)
Central air
Ceiling fans
Exterior features
Open patio
Patio
Fenced yard with gate
Many trees
Sidewalks
Ocean access and intracoastal waterfront
Home design
Townhouse
Three or more levels
Entry level is level 2
Faces south
Resale property
Part of Coconut Cove Marina building
Parking
Attached garage
Two garage spaces
Two covered parking spaces
Open parking
Security
Gated community (no guard)
Construction
Block/CBS construction
Barrel roof
Utilities
Public water
Public sewer
Electricity available
Cable available
HOA & community
Association managed by Watson Association Management
Monthly HOA fee
Community amenities include boating, clubhouse, fitness center, pool, storage, bike storage, and gated entry
HOA covers maintenance of grounds and common areas, reserve funds, roof repairs, and pool service
Financial info
Community contains 18 units
Pets allowed (with number and size limits)
Electricity and solar
View estimated energy costs and solar savings for this home
Desirable 3/3 townhome on Faber Cove! Assigned deepwater dock slip has water and electricity. Impact resistant windows, brick paver driveways and large wrap around balcony! A rare opportunity to own in Coconut Cove. Ocean Peek from this corner unit! The seller is including a $5,000.00 fresh paint and carpet allowance at close! Now is the time to live in paradise!! HOA includes Grounds maintenance, building maintenance, pool, maintenance, Dock maintenance,
Public Records
May 10, 2010
Sold
$324,000
$214/sq ft
Year
Property tax
Land + Additions
Assessment*
2025
$10,488 (+2.8%)
2024
$10,199 (+2.0%)
2023
$10,003 (+2.2%)
2022
$9,783 (+7.9%)
2021
$9,068 (+192.9%)
$50,000 + $389,400
$439,400
2020
$3,096 (+3.2%)
$50,000 + $306,000
$356,000
2019
$3,001 (+7.8%)
2018
$2,784 (−1.1%)
2017
$2,817 (−51.4%)
$50,000 + $218,800
$268,800
2015
$5,800 (+2.6%)
$50,000 + $218,800
$268,800
2014
$5,655
Public record
Public record
Permits
Beds
3
Baths
3
Stories
2
Lot width
—
Lot depth
—
Lot size
1,437 Sq. Ft.
Year renovated
2008
Finished Sq. Ft.
1,517
Unfinished Sq. Ft.
—
Total Sq. Ft.
1,517
Year built
2008
Style
Townhouse
County
St. Lucie County
APN
2401-624-0031-000-9
Parking Spaces
—
Basement
—
Accessible
—
HOA Dues
—
Garage
—
Features
—
Last updated by owner on Aug 2, 2026.
Mar 25, 2020 • Final
Ac
HVAC
Permit history is from public records and may be incomplete or inaccurate. Redfin and its agents make no representations about the property condition or permit status. Buyers should independently verify all information.
Climate risks
9/10 Flood Factor
Estimated 80%+ chance of a flood reaching the building in the next 30 years
1/10 Fire Factor
Unlikely to be in a wildfire in next 30 years
10/10 Heat Factor
8 days above 106° expected this year, 27 days in 30 years
10/10 Wind Factor
99% chance of strong winds in next 30 years
2/10 Air Factor
2 unhealthy days expected this year, 2 days in 30 years
Provided by First Street
Historical weather
Fort Pierce, FL • 34949
Average low and high temperatures (°F)
69
57
72
61
76
66
78
71
83
76
86
77
86
78
88
78
86
78
81
75
77
67
74
64
Jan
Feb
Mar
Apr
May
Jun
Jul
Aug
Sep
Oct
Nov
Dec
Sun exposure
100/ 100
Exceptional sunlight
Sunscore
There appears to be minimal shading by surrounding buildings, terrain, and vegetation.
9.5 hrs
7 hrs
JuneDecember
Provided by Shadowmap
Redfin Estimate for 1581 Bow Line Rd
$654,799
$20K under list price of $675K
Nearby comparable homes
The Redfin Estimate uses 6 recent nearby sales, priced between $350K to $725K.