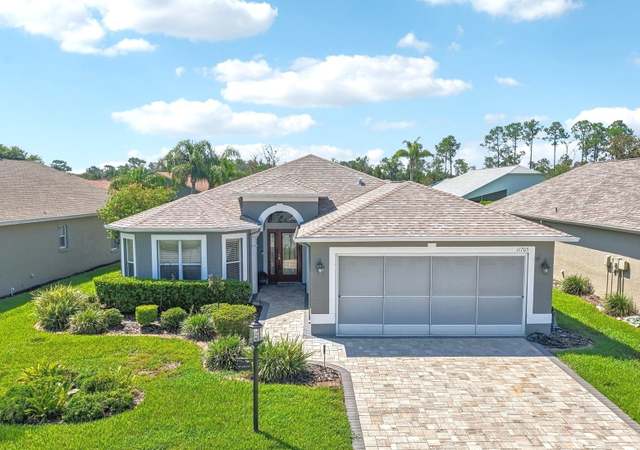
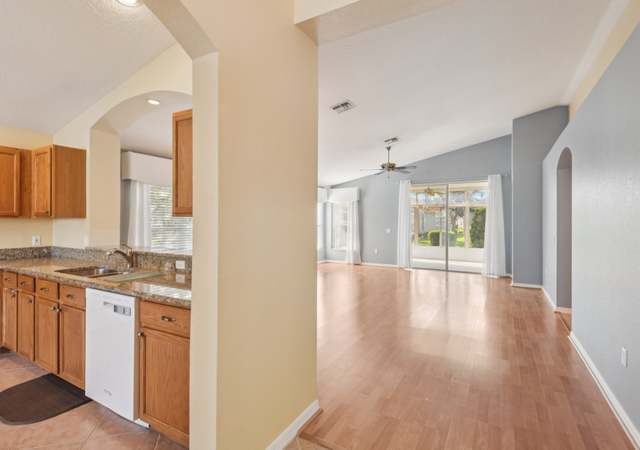
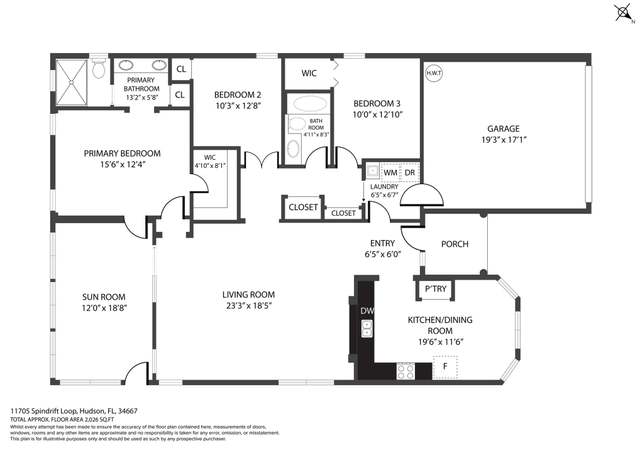
This charming three-bedroom home has had all furniture removed and has gone through a thorough cleaning. The roof was replaced in 2025, and the HVAC had an update in 2025 as well. Right from the front door you will feel the light and brightness of this home's great room. The open floor plan has the kitchen situated in the front of the home with plenty of dining space in the cozy nook. The home has a combo dining room and great room with lots of options for furniture arrangement. The main bedroom is located at the rear of the home and is complete with an ensuite bathroom and large walk-in closet. The additional bedrooms and guest bath are closer to the front of the home. There is a hallway just down from the guest bedrooms with a large closet for linens and bedding. The laundry room, including a utility sink, is just inside the two-car garage. The new owners will enjoy the view of Heritage Pines private golf course's 11th. green. The rear of the property is completely open and sharing a lush green experience. Heritage Pines offers the best in dining and entertainment almost every night of the week. For golfers' enjoyment there is that 18-hole golf course, and for the tennis enthusiast there are lighted, soft surface tennis courts, also a newer pickleball court and our own bocce ball court. The clubhouse offers a performing are center, a billiards room, card tables and crafts for any interest. Ther is a wonderful lifestyle awaiting.
Est. $2,648 per month, based on comparable rentals
Sale and tax history for 11636 Spindrift Loop
Sale History
Tax History
Date
Event
Price
Stellar MLS as Distributed by MLS Grid #TB8492656
Jun 1, 2026
Sold
$267,000
$158/sq ft
Apr 26, 2026
Pending
—
Apr 3, 2026
Listed
$269,000
$159/sq ft
Year
Property tax
Land + Additions
Assessment*
2025
$1,953 (+2.7%)
2024
$1,901 (+0.8%)
2023
$1,886 (+10.6%)
2022
$1,704 (+2.3%)
2021
$1,666 (−0.5%)
2020
$1,675 (−5.3%)
2019
$1,769 (−0.8%)
2018
$1,784 (+0.6%)
2017
$1,773 (+0.3%)
2016
$1,767 (+1.0%)
2014
$1,749 (+2.4%)
2013
$1,708 (+39.8%)
2012
$1,222
Public record
Public record
Zoning
Permits
Beds
—
Baths
2
Stories
1
Lot width
—
Lot depth
—
Lot size
5,838 Sq. Ft.
Year renovated
2002
Sq. Ft.
1,695
Year built
2002
Style
Single Family Residential
County
Pasco County
APN
05-24-17-0200-00000-0570
Parking Spaces
—
Basement
—
Accessible
—
HOA Dues
—
Garage
—
Features
—
Last updated by owner on Sep 14, 2026.
MPUD
Master Planned Unit Development District
The purposes of the MPUD districts are: To encourage innovations in residential and nonresidential development and redevelopment so that the growing demand for housing in the County may be met by greater variety in type, design, and layout of dwellings to encourage the thoughtful consideration and inclusion of supporting nonresidential uses where appropriate, and to encourage the effective use of open space and recreational areas.; To provide greater opportunities for better housing and recreation for all who are or will be residents of the County by encouraging a more efficient use of land and public services and to reflect changes in the technology of land development so that the economies so secured may inure to the benefit of those who need homes.; To provide for residential cluster options and incentives that are designed to protect the rural character of the County's rural areas.; To encourage more flexible land development which will respect and conserve natural resources such as streams, lakes, floodplains, groundwater, wooded areas, steeply sloped areas, and areas of unusual beauty or importance to the natural ecosystem.; To encourage more efficient, flexible, and controlled employment centers, industrial, commercial, and other development under the MPUD concept.
Permitted uses
Include but are not limited to:
Religious facility
Day care facility
Hospital / medical center
Housing
Industrial
Bed & breakfast
Office
Convenience / strip center
Neighborhood center
Community shopping center
May 20, 2025 • Final
Residential re-roof
Perform a complete tear off and reroof of the building. Remove and replace the shingles and underlayment. No skylights are included in the scope of work.
Roofing
Permit history is from public records and may be incomplete or inaccurate. Redfin and its agents make no representations about the property condition or permit status. Buyers should independently verify all information.
Property details
Parking
Parking Information
Garage Spaces: 2
Has Attached Garage
Has Garage
Interior
Virtual Tour
Bedroom Information
# of Bedrooms: 3
Bathroom Information
# of Full Baths (Total): 2
Laundry Room Information
Laundry Features: Electric Dryer Hookup, Laundry Room, Washer Hookup
Montly Maintenance Amount In Addition To HOA Dues: 135
Association Fee Requirement: Required
Association Approval Required Y/N: 0
Monthly HOA Amount: 310.00
Association Amenities: Cable TV, Clubhouse, Fitness Center, Gated, Park, Pickleball Court(s), Pool, Recreation Facilities, Security, Spa/Hot Tub, Tennis Court(s)
Association Fee: $310
Association Fee Frequency: Monthly
Association Fee Includes: Guard - 24 Hour, Cable TV, Pool, Internet, Management, Private Road, Recreational Facilities, Security
Location Information
Directions: Rt 19 N to R on County Line Rd. Turn R into Heritage Pines Security Gate. You are now on Grand Club Dr. Take the 10th R on Webster Grove and the next R on Spindrift Lp. House is on the R.
Community Information
Community Features: Association Recreation - Owned, Clubhouse, Deed Restrictions, Fitness Center, Golf Carts OK, Golf, Handicap Modified, Irrigation-Reclaimed Water, Park, Pool, Sidewalks, Tennis Court(s), Wheelchair Access
Senior Community
Pets Allowed: Cats OK, Dogs OK
Public facts
Beds: —
Baths: 2.0
Sq. Ft.: 1,695
Stories: 1.0
Lot Size: 5,838 square feet
Style: Single Family Residential
Year Built: 2002
Year Renovated: 2002
County: Pasco County
APN: 05-24-17-0200-00000-0570
Home facts updated by county records on Sep 14, 2026
Other
Miscellaneous Information
Third Party YN: 0
Listing Information
Attribution Contact: 727-314-1000
Previous Status: Pending
Backups Requested YN: 0
Listing Date Information
Days to Contract: 22
Status Contractual Search Date: 2026-05-20
Listing Price Information
Calculated List Price By Calculated Sq Ft: 158.70
Green Information
Green Verification Count: 0
Direction Faces: West
Home Information
Living Area: 1695
Living Area Units: Square Feet
Living Area Source: Public Records
Living Area Meters: 157.47
Building Area Total: 2397
Building Area Units: Square Feet
Building Area Source: Public Records
Foundation Details: Slab
Stories Total: 1
Levels: One
Around this home
Schools
Shady Hills Elementary School
Public K-5 • Assigned • 4.2mi
5/10
Crews Lake K-8 School
Public 6-8 • Assigned • 5.2mi
4/10
Hudson High School
Public 6-12 • Assigned • 4.1mi
4/10
Provided by GreatSchools
Climate risks
1/10 Flood Factor
Minimal risk of a flood reaching the building in the next 30 years
3/10 Fire Factor
0.15% chance of being in a wildfire in next 30 years
10/10 Heat Factor
7 days above 110° expected this year, 26 days in 30 years
10/10 Wind Factor
99% chance of strong winds in next 30 years
2/10 Air Factor
1 unhealthy days expected this year, 3 days in 30 years
Provided by First Street
Historical weather
Hudson, FL • 34667
Average low and high temperatures (°F)
65
47
70
52
77
58
82
64
86
71
89
75
89
76
89
76
87
74
82
67
76
59
70
53
Jan
Feb
Mar
Apr
May
Jun
Jul
Aug
Sep
Oct
Nov
Dec
Sun exposure
87/ 100
Very good sunlight
Sunscore
There appears to be minimal shading by surrounding buildings, terrain, and vegetation.

9 hrs
6.6 hrs
JuneDecember
Provided by Shadowmap
Estimated sale price
$292,000 – $353,000
Reach more buyers when you sell with Redfin. Plus, you'll save $3,068 in fees.