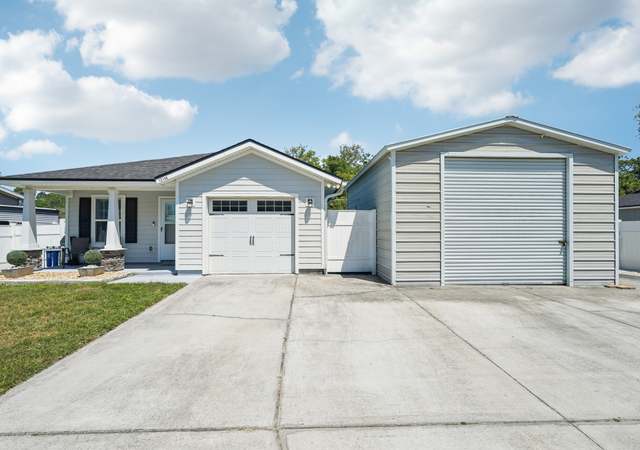
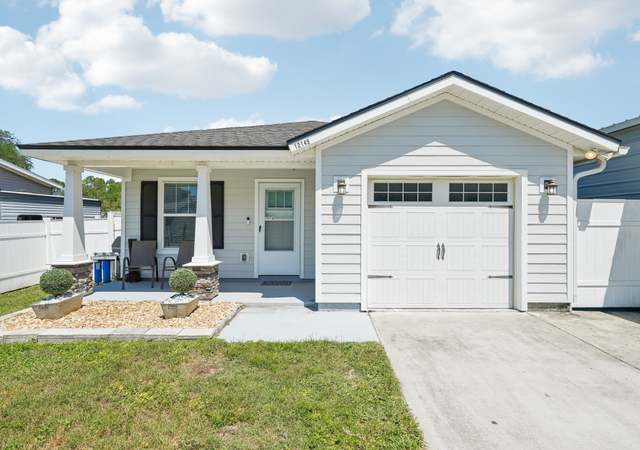
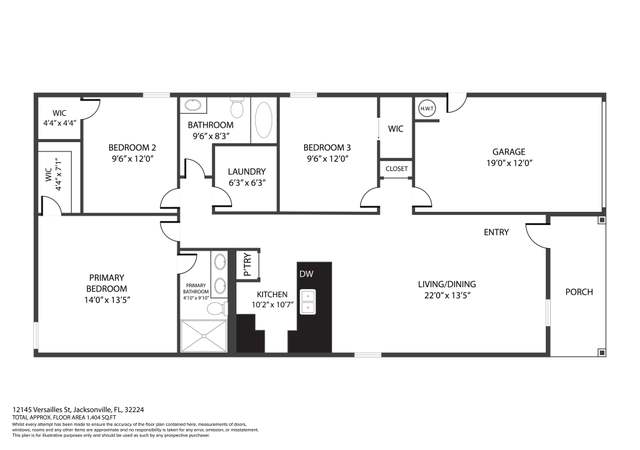
Elegant custom designed 4 BD/4.5 BA home nestled on a preserve lot in sought after guard gated Pablo Creek Reserve. No detail has been spared in this luxury European style estate with real hard wood flooring, custom cabinetry, and millwork. Upon entry you are greeted with a French inspired arched entryway along with high ceilings and oversized windows which lend to a bright and airy feel throughout. The luxurious master suite offers tray ceilings, wrap around walk-in closet and a spa inspired en-suite with double vanities and a luxury soaking tub. The chef's kitchen features Thermador appliances, custom white cabinets, granite countertops, an oversized island with a farm sink, and wet bar with wine chiller. The living room has a vaulted ceiling with rustic wood beams and a gas fireplace. The wall of sliders leads out to a screened-in heated saltwater pool and spa and outdoor summer kitchen with custom tongue and groove millwork on the lanai ceiling. This wooded lot offers tons of privacy. With 3 additional en-suite bedrooms, family and friends are sure to feel at home. Less than 25 minutes from downtown and 5 minutes to the beach, this location is close to shopping, golf and the Mayo Clinic.
Single-familyProperty Type
2014Year Built
$537Est. Price/Sq.Ft.
3 car garageParking
Listed by CHRISTY WENGER• HOUSE & HAVEN
Listed by JULIE CHILDERS• HOUSE & HAVEN
Bought with BRIAN MOORMAN• FIRST COAST SOTHEBYS INTERNATIONAL REALTY
French Country Charmer in Gated Community: Pablo Creek Reserve. 1 Story Pool Home built in 2014 with 4BD, 4.5BA and 3 Car Garage. Home backs up to Wooded Preserve and is on cul de sac road. Each Bedroom has Private Bath. Kitchen w/ Island, White Cabinets, Granite Counters Gas Stove, Built-in Banquette, Walk-in Pantry, and Wet Bar w/ Wine Chiller. Separate Dining Rm & Living Rm. Family Room has Gas Fireplace, Vaulted Beamed Ceiling & is Open to Kitchen and Pool Area. Wall of Sliding Glass Doors in Family Room opens to Large Screened Lanai w/ Heated Pool, Summer Kitchen & Covered Entertaining Area. Access to half bath from pool area. Owner's Suite w/ access to Screened Lanai has Spa-inspired Bath w/free Standing Tub, Separate Shower & Huge Closet. Close to JTB, Beaches & Mayo Clinic.
realMLS #716567
Mar 23, 2015
Sold
$869,000
$246/sq ft
Feb 16, 2015
Pending
—
May 5, 2014
Listed
$869,000
$246/sq ft
+13
Beautiful 3508 Sqft 1 story French home built by The Oakwood Group. Lot backs up to peaceful wooded preserve, private setting, w/tree house like views. Fantastic kitchen w/center island, seating up to 5 people, tons of granite, built in banquette, walk-in pantry, gas stove & wet bar, w/sink & wine cooler. Large family rm w/fire place; vaulted beamed ceiling, open to kitchen for a wonderful entertainment area. Enter large covered lanai, w/summer kitchen, from a wall of sliding glass doors in family rm or simply admire the tranquil woods through huge windows in kitchen & master suite. Each bdrm has a private bath. Spectacular master bath w/free standing tub & large his/her closets. In addition to a 3 car garage, there is also add'l work space. Room for pool. MOVE IN READY!
realMLS #607190
Jun 5, 2013
Sold
$105,000
$30/sq ft
Jan 12, 2012
Listed
$115,000
$33/sq ft
Public Records
Mar 27, 2008
Sold
$230,000
$65/sq ft
realMLS #292423
May 16, 2007
Listing Removed
—
May 15, 2007
Sold
$230,000
$65/sq ft
Mar 27, 2006
Listed
$230,000
$65/sq ft
Year
Property tax
Land + Additions
Assessment*
2025
$31,202 (+9.2%)
$550,000 + $1,226,946
$1,776,946
2024
$28,572 (+5.7%)
$550,000 + $1,226,946
$1,776,946
2023
$27,030 (+19.5%)
2022
$22,614 (+20.7%)
$300,000 + $1,013,647
$1,313,647
2021
$18,733 (+6.1%)
$250,000 + $806,600
$1,056,600
2020
$17,663 (+2.0%)
$225,000 + $764,412
$989,412
2019
$17,316 (+1.9%)
$225,000 + $730,694
$955,694
2018
$17,001 (+2.2%)
$200,000 + $729,874
$929,874
2017
$16,632 (+12.4%)
$200,000 + $698,992
$898,992
2016
$14,800 (+15.9%)
$200,000 + $698,992
$898,992
2015
$12,773 (+643.5%)
$180,000 + $604,252
$784,252
2014
$1,718
Tax history for 14352 Cottage Lake Rd
Year
Property tax
Land + Additions
Assessment*
2025
$31,202 (+9.2%)
$550,000 + $1,226,946
$1,776,946
2024
$28,572 (+5.7%)
$550,000 + $1,226,946
$1,776,946
2023
$27,030 (+19.5%)
2022
$22,614 (+20.7%)
$300,000 + $1,013,647
$1,313,647
2021
$18,733 (+6.1%)
$250,000 + $806,600
$1,056,600
2020
$17,663 (+2.0%)
$225,000 + $764,412
$989,412
2019
$17,316 (+1.9%)
$225,000 + $730,694
$955,694
2018
$17,001 (+2.2%)
$200,000 + $729,874
$929,874
2017
$16,632 (+12.4%)
$200,000 + $698,992
$898,992
2016
$14,800 (+15.9%)
$200,000 + $698,992
$898,992
2015
$12,773 (+643.5%)
$180,000 + $604,252
$784,252
2014
$1,718
*Taxable value of land and structures on it ("additions") is determined regularly by local assessors and does not affect market price.
Public record
Public record
Zoning
Beds
4
Baths
5
Stories
1
Lot width
—
Lot depth
—
Lot size
0.35 Acres
Year renovated
2014
Sq. Ft.
3,535
Year built
2014
Style
Single Family Residential
County
Duval County
APN
1677663655R
Parking Spaces
—
Basement
—
Accessible
—
HOA Dues
—
Garage
—
Features
—
Last updated by owner on Jul 10, 2026.
PUD
Planned Unit Development District
It is the intent and purpose of this district that Planned Unit Developments, both large scale, which consists of five acres or more, and small scale, which consists of less than five acres, be utilized to create living environments that are responsive to the needs of their inhabitants; to provide flexibility in planning, design and development; to encourage innovative approaches to the design of community environments; to encourage the fulfillment of housing needs appropriate to various lifestyles and income levels; to encourage the integration of different housing types within a development; provide an opportunity for new approaches to ownership; to provide for an efficient use of land; to provide an environment compatible with surrounding land use; to adapt the zoning process to changes in construction and development technology; to encourage the preservation of the natural site features; to provide community environments that are so designed and located as to be an integral part of the total ecosystem; to encourage the design of communities and structures adapted to the local climate; thereby promoting the public health, safety, morals, order, comfort, convenience, appearance, prosperity, and general welfare of the City of Jacksonville. It is further intended that the Planned Unit Development district may be utilized to implement the Comprehensive Plan. It is not the intent to utilize the Planned Unit Development district solely to diminish the usual application of the provisions of the Zoning Code. The Planned Unit Development district process shall not be used to discriminate against or otherwise violate civil rights of the existing or future residents, users or occupants of the PUD. The rights of people with disabilities to access and use housing in the form of dwelling units, community residential homes or group homes shall not be more restrictive in a PUD than in equivalent conventional zoning districts.
Property details
Parking
Parking Information
Garage Spaces: 3
Interior
Virtual Tour Information
Interior Features
Interior Features: Primary Bathroom -Tub with Separate Shower, Primary Downstairs, Split Bedrooms
Appliances: Dishwasher, Dryer, Gas Range, Microwave, Refrigerator, Tankless Water Heater, Washer, Wine Cooler
Bedroom Information
# of Bedrooms: 4
Bathroom Information
# of Full Bathrooms: 4
# of Half Bathrooms: 1
Exterior
Pool Features
Pool Features: In Ground, Screen Enclosure
SpaFeatures: Private
Building Information
Construction Materials: Stucco
Property Information
Property Sub Type: Single Family Residence
Current Use: Residential
Financial
Financial Information
Buyer Financing: Cash
Utilities
Heating & Cooling
Has Heating
Cooling: Central Air
Has Cooling
Heating: Central
Utility Information
Sewer: Public Sewer
Location
HOA Information
Has Association
Association Amenities: Security
Association Fee: $1,000
Association Fee Frequency: Quarterly
Public facts
Beds: 4
Baths: 5.0
Sq. Ft.: 3,535
Stories: 1.0
Lot Size: 0.35 acres
Style: Single Family Residential
Year Built: 2014
Year Renovated: 2014
County: Duval County
APN: 1677663655R
Home facts updated by county records on Jul 10, 2026
Around this home
Schools
Alimacani Elementary School
Public PreK-5 • Assigned • 4.1mi
9/10
Kernan Middle School
Public 6-8 • Assigned • 4.4mi
5/10
Atlantic Coast High School
Public 9-12 • Assigned • 5.3mi
6/10
Provided by GreatSchools
Lifestyle
Provided by Walk Score and Local Logic
Climate risks
1/10 Flood Factor
Minimal risk of a flood reaching the building in the next 30 years
3/10 Fire Factor
0.15% chance of being in a wildfire in next 30 years
10/10 Heat Factor
7 days above 106° expected this year, 21 days in 30 years
9/10 Wind Factor
99% chance of strong winds in next 30 years
4/10 Air Factor
4 unhealthy days expected this year, 7 days in 30 years
Provided by First Street
Historical weather
Jacksonville, FL • 32224
Average low and high temperatures (°F)
63
42
70
49
75
55
80
62
86
69
90
73
93
75
89
75
85
71
80
65
76
57
68
50
Jan
Feb
Mar
Apr
May
Jun
Jul
Aug
Sep
Oct
Nov
Dec
Sun exposure
In this area, properties receive around 9.2 hours in
June and 6 hours in December, placing it above the
U.S. average for solar exposure.
9.2 hrs
6 hrs
JuneDecember
Provided by Shadowmap
Estimated sale price
$1.80M – $2.18M
Reach more buyers when you sell with Redfin. Save up to $18,975 in fees.3 minutes to get started.