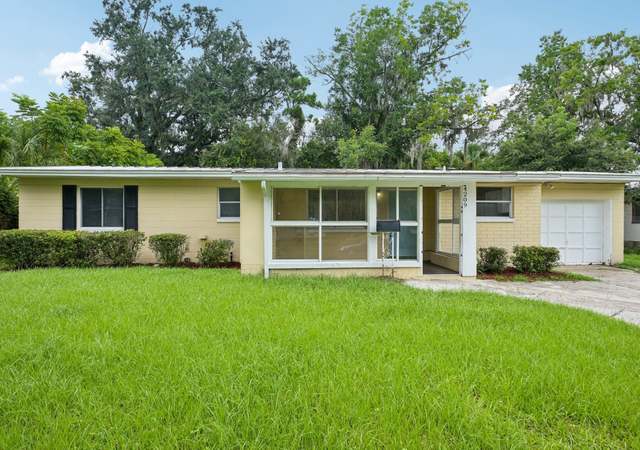
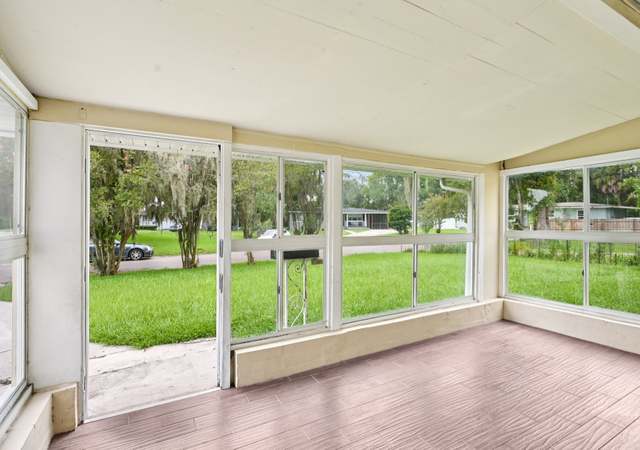
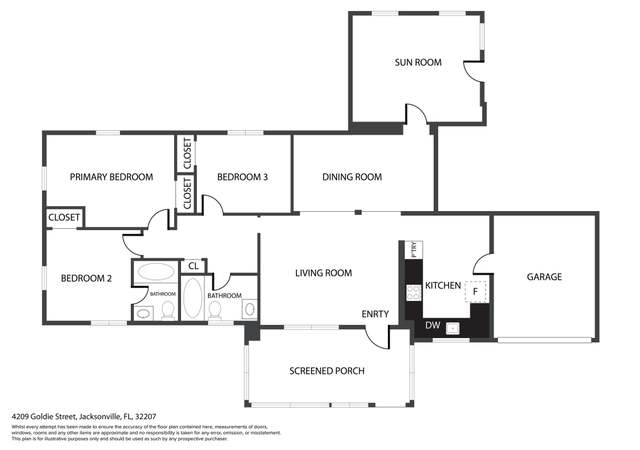
Bring your vision and unlock the potential of this 3-bedroom, 2-bath home in a convenient location just minutes from I-95 and downtown. Offering a spacious floor plan with generous living areas, this property provides the perfect opportunity for investors, renovators, or buyers looking to create a home tailored to their style. The functional layout features a large kitchen overlooking the main living space, creating a solid foundation for a thoughtful renovation. The split-bedroom design offers added privacy, with the primary suite separated from the two guest bedrooms. Whether you're searching for your next flip, a long-term rental investment, or a home with plenty of upside, this property is full of possibilities. Bring your contractor, your ideas, and transform this home into something truly special.
Single-familyProperty Type
1957Year Built
5,662 sq ftLot Size
$118Price/Sq.Ft.
Listed by Melissa Ricks Experience RICKS• KELLER WILLIAMS REALTY ATLANTIC PARTNERS
Pine Forest, located between I-295 and the Trout River, is a residential and industrial Jacksonville neighborhood with broad pine-canopied streets and a working-river backdrop. The neighborhood’s character concentrates around the Lem Turner Road and Dunn Avenue corridor, where auto shops, taquerias, barbershops, and small storefronts set a practical, day-to-day rhythm. Housing leans toward mid-century ranch homes and newer infill on generous lots, with pockets of light industrial yards and warehouses. Outdoor time centers on nearby riverfront greenspace and boat ramps tied to the Trout River. Commutes and errands often track along Lem Turner Road toward larger Northside hubs.
Provided by Walk Score and Local Logic
Offer insights
4149 Grant Rd · $175,000
$175K and above
75% chance or better to win
Why $175K+ is a strong offer
DAYS ON MARKET
46 days
The average home goes pending in 56 days.
SALE-TO-LIST
97.8%
Most homes are selling 2% below list price.
About offer insights
Property details
Interior
Exterior
Finance
Kitchen
Bathroom
Bedroom
Living
Dining
Interior features
Ceiling fan(s)
Eat-in kitchen
Pantry
Primary bathroom with tub and shower
Split bedrooms
Walk-in closet(s)
Bedrooms
3 bedrooms
Bathrooms
2 full bathrooms
Kitchen
Disposal
Electric range
Refrigerator
Laundry & utility
In-unit laundry
Electric water heater
Flooring
Tile
Heating & cooling
Central heating
Central air conditioning
Exterior features
Chain link fencing
Corner lot
City street frontage
Asphalt road surface
Home design
Single family residence
One level
Parking
Off-street parking
Construction
Wood siding
Shingle roof
Utilities
Public sewer
Cable available
Electricity connected
Sewer connected
Water connected
Electricity and solar
View estimated energy costs and solar savings for this home
Bring your vision and unlock the potential of this 3-bedroom, 2-bath home in a convenient location just minutes from I-95 and downtown. Offering a spacious floor plan with generous living areas, this property provides the perfect opportunity for investors, renovators, or buyers looking to create a home tailored to their style. The functional layout features a large kitchen overlooking the main living space, creating a solid foundation for a thoughtful renovation. The split-bedroom design offers added privacy, with the primary suite separated from the two guest bedrooms. Whether you're searching for your next flip, a long-term rental investment, or a home with plenty of upside, this property is full of possibilities. Bring your contractor, your ideas, and transform this home into something truly special.
This category permits residential developments in a gross density range of up to 20 dwelling units per acre when full urban services are available to the site. Secondary and supporting nonresidential uses described in this category may also be permitted at appropriate locations subject to the performance standards and development criteria set forth in this Section. Medium density residential developments may be sited as transitional uses between single-family and commercial or public/semi-public use areas. Developments with higher densities should be sited in or adjacent to mass transit corridors and stations.; The following primary and secondary zoning districts may be considered in the Medium Density Residential Category depicted on the Future Land Use Maps of the Comprehensive Plan.; Generally, multiple-family dwellings such as apartments, condominiums, townhomes and rowhouses will be the predominant land use in the Residential Medium Density Districts, although other multiple-family, mobile home parks, single-family and mobile home subdivisions may also be developed in appropriate locations. Certain supporting open space uses, community facilities and utilities also may be permitted.
Permitted uses
Include but are not limited to:
Community / recreation center
Religious facility
Housing-Group
Housing-Single unit
Housing-Multiple units
Housing-Senior
Fire house
Police station
Golf related
Park & open space
Feb 4, 1999 • Final
Roofing
Work on a roof.
Roofing
Oct 6, 1998 • Final
Electrical
Electrical
Permit history is from public records and may be incomplete or inaccurate. Redfin and its agents make no representations about the property condition or permit status. Buyers should independently verify all information.
Climate risks
1/10 Flood Factor
Minimal risk of a flood reaching the building in the next 30 years
1/10 Fire Factor
Unlikely to be in a wildfire in next 30 years
9/10 Heat Factor
7 days above 107° expected this year, 20 days in 30 years
9/10 Wind Factor
99% chance of strong winds in next 30 years
4/10 Air Factor
6 unhealthy days expected this year, 6 days in 30 years
Provided by First Street
Historical weather
Jacksonville, FL • 32207
Average low and high temperatures (°F)
63
44
70
51
76
58
82
65
87
72
91
76
92
77
89
78
85
74
79
67
76
59
67
51
Jan
Feb
Mar
Apr
May
Jun
Jul
Aug
Sep
Oct
Nov
Dec
Sun exposure
93/ 100
Exceptional sunlight
Sunscore
There appears to be minimal shading by surrounding buildings, terrain, and vegetation.
10.3 hrs
6.6 hrs
JuneDecember
Provided by Shadowmap
Redfin Estimate for 4149 Grant Rd
$170,270
$4,730 under list price of $175K
Nearby comparable homes
The Redfin Estimate uses 5 recent nearby sales, priced between $179K to $300K.