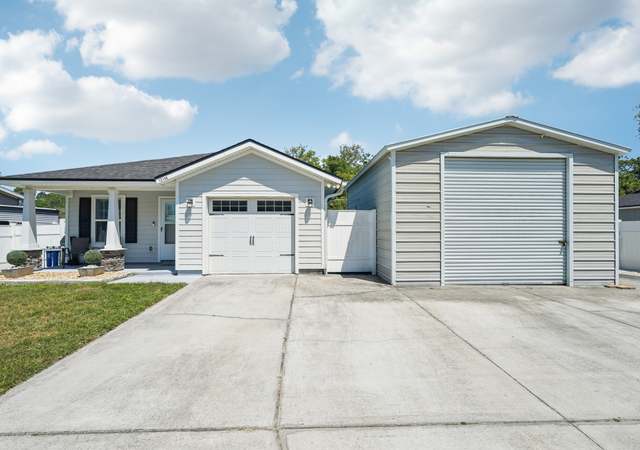
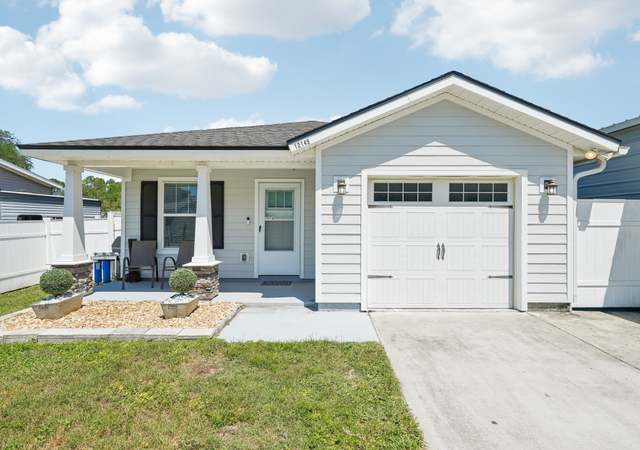
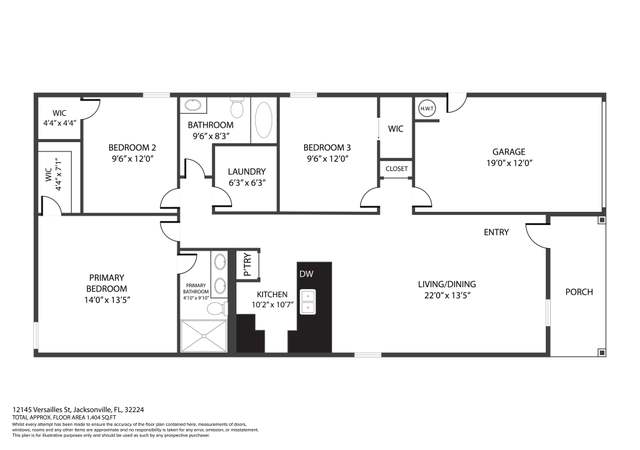
Welcome to great location & community! 2023 updates:luxury vinyl flooring installed LR,DR, Bedrooms, hallway; HVAC & ducts replaced; fencing single & double gates and fencing by driveway. Screen porch with venting heat/cool. Lot is .039 acres. Ceramic tile foyer, utility room, kitchen, baths, screen porch. In-ground pool with fenced back yard. Center of convenience to beaches, medical facilities (including Mayo, Beaches Baptist), public & private schools, colleges, shopping, restaurants & major highways/interstates, 20-30 min drive to downtown or Jax International Airport. This HOME is ready for move in and your personalized touch.
Single-familyProperty Type
1998Year Built
$247Est. Price/Sq.Ft.
2 car garageParking
Listed by Charlotte H. Shepherd SHEPHERD• WATSON REALTY CORP
Bought with Liz McMahan MC MAHAN• THE LEGENDS OF REAL ESTATE
This home is a 10! Huge pie shaped lot end of cul-de-sac,Backs up to wet lands for privacy. Fenced rear w/great pool, waterfall and optic fiber lights. Plenty of room left over for play area,gardens, gazebo or what ever. Living area flows w/high ceilings to enclosed a/h porch w/access to 2nd bath. Large bedrooms w/walk in closets.Inside laundry w/o going thru garage.
*Taxable value of land and structures on it ("additions") is determined regularly by local assessors and does not affect market price.
Public record
Public record
Zoning
Permits
Beds
3
Baths
2
Stories
1
Lot width
—
Lot depth
—
Lot size
0.39 Acres
Year renovated
1998
Sq. Ft.
2,350
Year built
1998
Style
Single Family Residential
County
Duval County
APN
1677321125R
Parking Spaces
—
Basement
—
Accessible
—
HOA Dues
—
Garage
—
Features
—
Last updated by owner on Jul 10, 2026.
PUD
Planned Unit Development District
It is the intent and purpose of this district that Planned Unit Developments, both large scale, which consists of five acres or more, and small scale, which consists of less than five acres, be utilized to create living environments that are responsive to the needs of their inhabitants; to provide flexibility in planning, design and development; to encourage innovative approaches to the design of community environments; to encourage the fulfillment of housing needs appropriate to various lifestyles and income levels; to encourage the integration of different housing types within a development; provide an opportunity for new approaches to ownership; to provide for an efficient use of land; to provide an environment compatible with surrounding land use; to adapt the zoning process to changes in construction and development technology; to encourage the preservation of the natural site features; to provide community environments that are so designed and located as to be an integral part of the total ecosystem; to encourage the design of communities and structures adapted to the local climate; thereby promoting the public health, safety, morals, order, comfort, convenience, appearance, prosperity, and general welfare of the City of Jacksonville. It is further intended that the Planned Unit Development district may be utilized to implement the Comprehensive Plan. It is not the intent to utilize the Planned Unit Development district solely to diminish the usual application of the provisions of the Zoning Code. The Planned Unit Development district process shall not be used to discriminate against or otherwise violate civil rights of the existing or future residents, users or occupants of the PUD. The rights of people with disabilities to access and use housing in the form of dwelling units, community residential homes or group homes shall not be more restrictive in a PUD than in equivalent conventional zoning districts.
Jan 24, 2024 • Final
Building
Install a fence around a swimming pool with self-closing, self-latching, and lockable gates. Install locking devices on dwelling doors with direct access to the pool area. The pool is not approved for a diving board.
Pool and hot tub
Dec 15, 2023 • Final
Plumbing
New construction
Plumbing
Permit history is from public records and may be incomplete or inaccurate. Redfin and its agents make no representations about the property condition or permit status. Buyers should independently verify all information.
Property details
Parking
Parking Information
Parking Features: Other, Attached, Garage, Garage Door Opener
Garage Spaces: 2
Has Attached Garage
Has Garage
Interior
Interior Features
# of Rooms: 3
Interior Features: Breakfast Bar, Eat-in Kitchen, Entrance Foyer, Pantry, Primary Bathroom -Tub with Separate Shower, Primary Downstairs, Split Bedrooms, Walk-In Closet(s)
Laundry Features: Electric Dryer Hookup, Washer Hookup
Appliances: Dishwasher, Disposal, Electric Range, Electric Water Heater, Microwave, Refrigerator
Has Fireplace
# of Fireplaces (Total): 1
Flooring: Concrete, Tile, Vinyl
Bedroom Information
# of Bedrooms: 4
Bathroom Information
# of Full Bathrooms: 2
Room Information 1
Living Room
Room Information 3
Great Room
Exterior
Pool Features
Private YN: Yes
Pool Features: In Ground
Exterior Features
SecurityFeatures: Smoke Detector(s)
Patio And Porch Features: Front Porch, Porch, Screened
Fencing: Back Yard, Wood
Roof: Shingle
Building Information
Construction Materials: Frame
Property Information
Property Sub Type: Single Family Residence
Other Structures: Shed(s)
Current Use: Residential, Single Family
Lot Information
Lot Features: Cul-De-Sac, Sprinklers In Front, Sprinklers In Rear