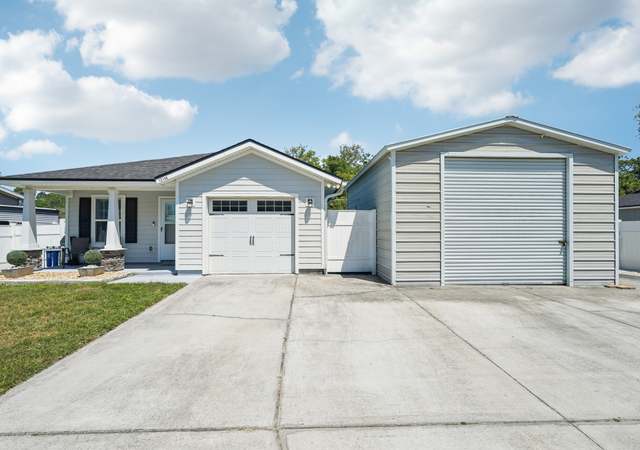
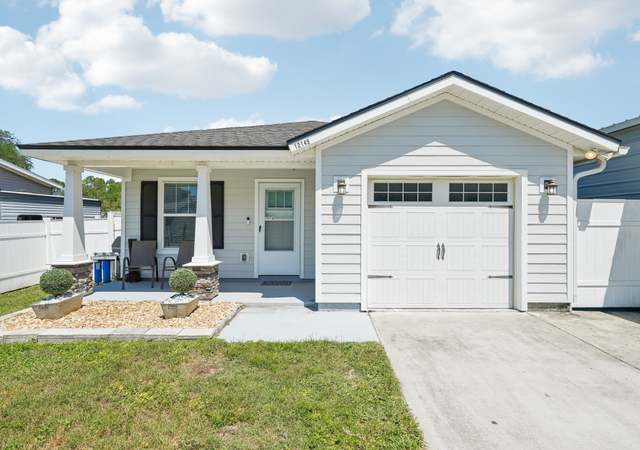
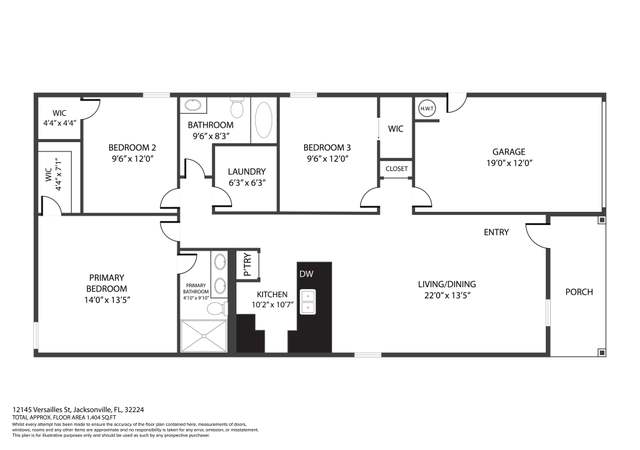
Grace and warmth radiate in the Modern Spanish architecture of this 5 bedroom, 6 1/2 bath estate. Reminiscent of Villas along the Med, the symmetrical facade features stucco walls, barrel roof tiles, and a Moorish wall fountain in the gated entry courtyard. An ornate arched doorway of wrought iron and distressed oak flooring welcomes guests to a distinctive two-story foyer. Key elements of this timeless style include exposed wooden beams, neutral color palettes and natural materials creating a relaxed, welcome ambiance. The expansive kitchen brings together a curated collection of Dacor Graphite appliances with Wi-Fi technology, 60'' fridge/freezer, elegant quartz counters & a decorative hood vent to elevate the cooking experience. An open great room, plus adjacent causal nook, butlers' pantry and walk-in-dry pantry round out the hub of the home. Wow factor is everywhere from the dedicated media room with private balcony & gorgeous lake vistas, to the 6 car collectors' garage, game room w/ wet bar and more. The home office features a private entry from the courtyard, plus neighboring full bath. 5275 Bentpine Cove perfectly blends bright indoor spaces with luxurious outdoor living via Multiple Pocketing doors leading to a 540 sq ft lanai with tongue & groove ceilings. Outdoor entertaining continues with a fully equipped, summer kitchen, saltwater pool, elevated champagne spa and large sun shelf. Overnight guests enjoy private lodging in the Cabana overlooking the sparkling lake & pool. There's also room for play and pets in the fenced rear lawn, while the poolside fireplace tops off your fabulous outdoor living experience. Great planning went into the extra wide paver driveway, upgraded garages, home automation, wine cellar & more, making this a true masterpiece.
Single-familyProperty Type
2018Year Built
0.73 acresLot Size
$649Price/Sq.Ft.
$512/moHOA Dues
6 car garageParking
Listed by Julie Little Brewer LITTLE BREWER• RE/MAX SPECIALISTS PV
Est. $5,235 per month, based on comparable rentals
Sale and tax history for 5275 Bentpine Cove Rd
Sale History
Tax History
Date
Event
Price
realMLS #2134528
Jun 15, 2026
Sold
$4,150,000
$649/sq ft
May 13, 2026
Pending
—
Apr 25, 2026
Contingent
—
Mar 11, 2026
Listed
$4,295,000
$672/sq ft
realMLS #2087460
Dec 24, 2025
Listing Removed
—
Nov 12, 2025
Listing Removed
—
May 14, 2025
Listed
$4,490,000
$702/sq ft
realMLS #733196
Jun 15, 2015
Sold
$255,000
$40/sq ft
Apr 7, 2015
Pending
—
Dec 16, 2014
Relisted
—
Dec 15, 2014
Listing Removed
—
Aug 19, 2014
Listed
$290,000
$45/sq ft
.72 acres of lake front vistas, The eastern location offers shade in the afternoons and cool SE breezes in the summer. Homes on this estate lot begin at 4,000 sqft. Bring your own builder! The ARB assures no two homes are alike and classic architecture prevails. Lush green walking trails and 4.5acre Central park are a dream for family recreation. Ideally located in Jax, close to schools, town, shopping the beach and hospitals. Lot 223 is one of 5 remaining DEV lots and priced very attractively; do not miss out! There is very little turn over in Pablo Creek Reserve and no time limit on beginning construction. To view plat click documents.
It is the intent and purpose of this district that Planned Unit Developments, both large scale, which consists of five acres or more, and small scale, which consists of less than five acres, be utilized to create living environments that are responsive to the needs of their inhabitants; to provide flexibility in planning, design and development; to encourage innovative approaches to the design of community environments; to encourage the fulfillment of housing needs appropriate to various lifestyles and income levels; to encourage the integration of different housing types within a development; provide an opportunity for new approaches to ownership; to provide for an efficient use of land; to provide an environment compatible with surrounding land use; to adapt the zoning process to changes in construction and development technology; to encourage the preservation of the natural site features; to provide community environments that are so designed and located as to be an integral part of the total ecosystem; to encourage the design of communities and structures adapted to the local climate; thereby promoting the public health, safety, morals, order, comfort, convenience, appearance, prosperity, and general welfare of the City of Jacksonville. It is further intended that the Planned Unit Development district may be utilized to implement the Comprehensive Plan. It is not the intent to utilize the Planned Unit Development district solely to diminish the usual application of the provisions of the Zoning Code. The Planned Unit Development district process shall not be used to discriminate against or otherwise violate civil rights of the existing or future residents, users or occupants of the PUD. The rights of people with disabilities to access and use housing in the form of dwelling units, community residential homes or group homes shall not be more restrictive in a PUD than in equivalent conventional zoning districts.
Property details
Parking
Parking Information
Parking Features: Circular Driveway, Garage, Garage Door Opener
Garage Spaces: 6
Has Garage
Interior
Virtual Tour Information
Interior Features
Interior Features: Breakfast Bar, Breakfast Nook, Butler Pantry, Ceiling Fan(s), Entrance Foyer, Guest Suite, Kitchen Island, Open Floorplan, Pantry, Smart Home, Smart Thermostat, Vaulted Ceiling(s), Walk-In Closet(s), Wet Bar, Wine Cellar
Laundry Features: In Unit
Fireplace Features: Gas
Appliances: Convection Oven, Dishwasher, Disposal, Double Oven, Dryer, Gas Range, Gas Water Heater, Microwave, Refrigerator, Tankless Water Heater, Washer, Wine Cooler