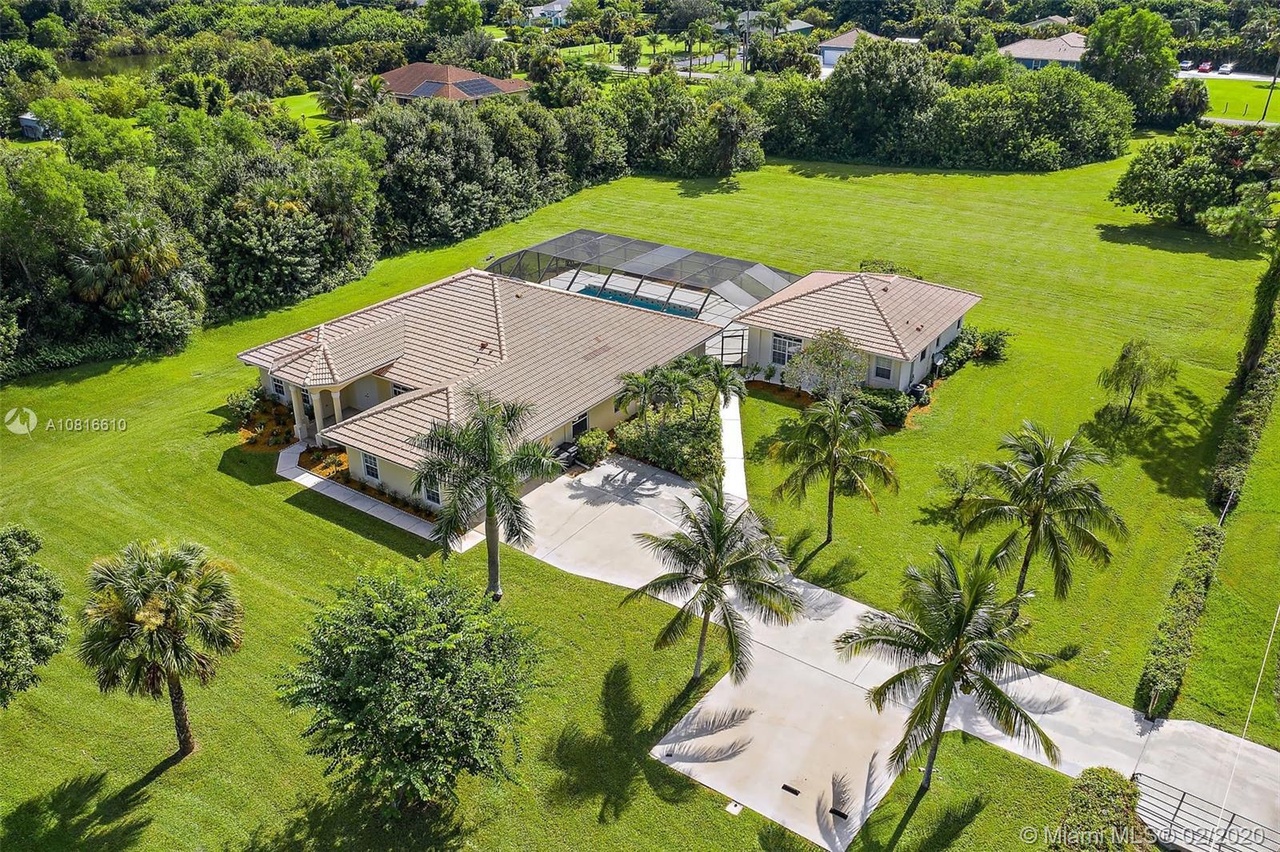
With an abundance of space, luxurious features throughout and a dream outdoor entertaining area overlooking the pool, this home is guaranteed to impress. Set over 3,632 sqft on an expansive 3.13-acre corner lot, you'll enjoy four bedrooms, three bathrooms along with gorgeous living zones. Inside, soaring ceilings ensure the home feels bright and welcoming while a wall of windows and skylights draw natural light into the home. Prepare meals in the good-size kitchen with modern appliances and plenty of storage or host friends on the screened-in patio and pool area while overlooking the lush surrounds. Adding extra flexibility to this impressive residence is the one-bedroom, 1.5-bathroom guest house providing an additional 1,018 sqft of living space.
With an abundance of space, luxurious features throughout and a dream outdoor entertaining area overlooking the pool, this home is guaranteed to impress. Set over 3,632sqft on an expansive 3.13-acre corner lot, you'll enjoy four bedrooms, three bathrooms along with gorgeous living zones. Inside, soaring ceilings ensure the home feels bright and welcoming while a wall of windows and skylights draw natural light into the home. Prepare meals in the good-size kitchen with modern appliances and plenty of storage or host friends on the screened-in patio and pool area while overlooking the lush surrounds. Adding extra flexibility to this impressive residence is the one-bedroom, 1.5-bathroom guest house providing an additional 1,018sqft of living space. All the bedrooms are a great size, the bathrooms are beautifully appointed and there are ceiling fans throughout for year-round comfort. A two-car garage completes the list of features while those who appreciate the outdoors will love exploring the lush gardens and lawns along with the mature trees throughout the property.
MARMLS #A10816610
Aug 17, 2020
Sold
$753,000
$201/sq ft
Jun 30, 2020
Pending
—
Jun 22, 2020
Relisted
—
Jun 11, 2020
Pending
—
Jun 8, 2020
Price Changed
$755,000
$202/sq ft
Apr 15, 2020
Price Changed
$775,000
$207/sq ft
Jan 30, 2020
Listed
$779,900
$209/sq ft
Beaches MLS #R10554542
Dec 14, 2019
Listing Removed
—
Dec 7, 2019
Relisted
—
Nov 22, 2019
Listing Removed
—
Oct 24, 2019
Price Changed
$799,000
$214/sq ft
Oct 1, 2019
Price Changed
$815,000
$218/sq ft
Aug 13, 2019
Listed
$825,000
$221/sq ft
Year
Property tax
Land + Additions
Assessment*
2025
$14,937 (+2.0%)
2024
$14,640 (+2.5%)
2023
$14,286 (+0.5%)
2022
$14,210 (+4.2%)
$322,324 + $422,159
$744,483
2021
$13,638 (+55.3%)
$275,094 + $379,303
$654,397
2020
$8,781 (+1.2%)
2019
$8,676 (+4.1%)
2018
$8,334 (+5.5%)
2017
$7,901 (−0.4%)
2016
$7,930 (−2.6%)
2015
$8,141 (−0.2%)
2014
$8,157 (+3.0%)
2013
$7,920 (−4.8%)
2012
$8,319 (+0.8%)
2011
$8,253
Tax history for 15096 Jupiter Farms Rd
Year
Property tax
Land + Additions
Assessment*
2025
$14,937 (+2.0%)
2024
$14,640 (+2.5%)
2023
$14,286 (+0.5%)
2022
$14,210 (+4.2%)
$322,324 + $422,159
$744,483
2021
$13,638 (+55.3%)
$275,094 + $379,303
$654,397
2020
$8,781 (+1.2%)
2019
$8,676 (+4.1%)
2018
$8,334 (+5.5%)
2017
$7,901 (−0.4%)
2016
$7,930 (−2.6%)
2015
$8,141 (−0.2%)
2014
$8,157 (+3.0%)
2013
$7,920 (−4.8%)
2012
$8,319 (+0.8%)
2011
$8,253
*Taxable value of land and structures on it ("additions") is determined regularly by local assessors and does not affect market price.
Public record
Public record
Zoning
Beds
5
Baths
4
Stories
1
Lot width
254 ft.
Lot depth
—
Lot size
3.13 Acres
Year renovated
2002
Sq. Ft.
3,740
Year built
2002
Style
Single Family Residential
County
Palm Beach County
APN
00424118000007960
Parking Spaces
—
Basement
—
Accessible
—
HOA Dues
—
Garage
—
Features
—
Last updated by owner on Jul 2, 2026.
AR
Agricultural Residential District
The AR district is to protect and enhance the rural lifestyle and quality of life of residents in areas designated rural residential, to protect watersheds and water supplies, wilderness and scenic areas, conservation and wildlife areas, and to permit a variety of uses that require non-urban locations but do not operate to the detriment of adjoining lands devoted to rural and residential purposes.
Permitted uses
Include but are not limited to:
Housing-Group
Housing-Single unit
Property details
Parking
Garage/Carport Information
Has Garage
Has Attached Garage
# of Garage Spaces: 2
Parking
Features: Attached, Driveway, Garage, RV Access/Parking, Unpaved, Garage Door Opener
# of Covered Spaces: 2
Interior
Virtual Tour
Bathroom Information
# of Full Bathrooms: 4
# of Half Bathrooms: 1
Room Information
# of Rooms (Total): 6
Room Types: Attic, Den, Guest Quarters, Great Room, InLaw Suite, Laundry, Utility Room
Room 1 Information
Bedroom 3
Dimensions: 11.3 X 11.1
Room 2 Information
Living Room
Dimensions: 20 X 16
Room 3 Information
Dimensions: 20 X 15
Room 4 Information
Bedroom 4
Dimensions: 10.9 X 10.11
Room 5 Information
Bedroom 3
Dimensions: 17.11 X 11.5
Room 6 Information
Kitchen
Dimensions: 15 X 14
Equipment
Appliances: Dryer, Electric Range, Electric Water Heater, Microwave, Refrigerator, Water Softener Owned, Washer
Interior Features
Unfurnished
Flooring: Carpet, Tile
Other Features: Dining Area, Separate/Formal Dining Room, Dual Sinks, First Floor Entry, High Ceilings, Main Level Primary, Split Bedrooms, Separate Shower, Attic

