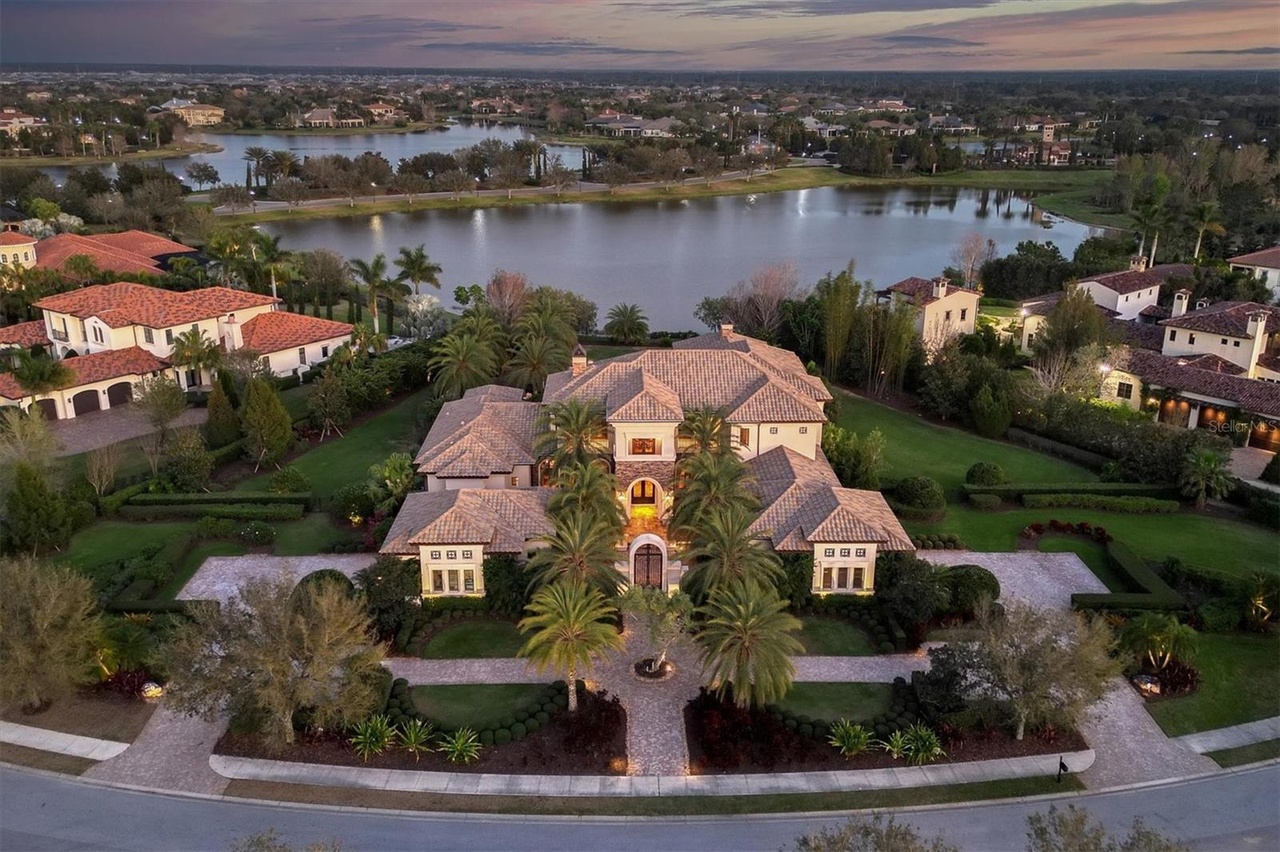
This incredible opulent estate sits on arguably one of the best lots in The Lake Club and is perfectly positioned on just over 1.5 acres to highlight the picturesque sweeping tranquil lake and clubhouse views. Anchorage sits behind another set of gates within the community. As you approach through the arched stone and iron gate you will be awed by the attention to detail on the brick and stone elevation. Built in 2012 by London Bay Homes, this home is impressive from the moment one enters the gated tree-lined walkway with meticulous landscaping and amazing oversized paver driveway. The remarkable archways and numerous details throughout this home are truly extraordinary. Exquisite designer lighting and draperies set this property apart from many others. This home features many living spaces both inside and out that flow together with pocketing sliding glass doors, travertine stone and wood flooring, with a cohesive color palette throughout. Just off the main living and dining room the walk-in climate-controlled wine room holds over 200 bottles and features a brick barrel ceiling and accent wall. The adjacent wet bar also features a brick barrel ceiling, upper and lower cabinetry, sink, and cabinet front beverage refrigerator. The gourmet kitchen is outfitted with custom wood cabinetry, stone tile backsplash, granite countertops, high-end stainless steel appliances, hidden walk-in pantry, desk area, an enormous functional island with counter height seating, and a large yet cozy eat-in area. The family room also has a wall of pocketing sliding doors that open to the covered patio creating one large entertaining space. The travertine floors extend to the patio and seamlessly expand the living space to take full advantage of the multiple covered and uncovered seating areas, wood ceilings, complete outdoor kitchen, large fire pit seating area, two-way stone fireplace, separate pool bath and enormous saltwater infinity edge pool with two fire bowls. The fenced-in backyard area is an absolute vision of paradise. The remote-controlled screens on the patio come down in between the stone columns to enclose most of the covered outdoor seating area. The luxurious owner’s suite is an intimate yet cozy space and features French door access to the patio, sitting area, two custom-organized walk-in closets, soaking tub, dual vanities, travertine walk-in shower all with a spa-like touch. The stunning stately office boasts a wood-beamed ceiling, brick archway, custom wood cabinetry, and direct access to the patio. As you walk up the wide wood staircase with a wrought iron railing you will find a generous in size bonus room equipped with theater seating for six, a projection screen, game room, and access to the covered terrace overlooking the pool, expansive water view and patio areas. There are 3 en-suite bedrooms for family or guests, as well as 2 gas fireplaces, an elevator, 2 laundry rooms, generator, impact windows, a bug misting system and plenty of storage closets throughout the home. There are two 2-car garages, one that is air conditioned and is currently being used as a home gym with travertine flooring. One of Lakewood Ranch’s premier guard gated communities, The Lake Club boasts a grande clubhouse with a restaurant, a bar area, two-resort style swimming pools, an expanded fitness center, massage and skincare room, a gaming and lifestyle center, tennis, pickleball, basketball, Linear Park and interlinking lakes for kayaking or fishing.
Single-familyProperty Type
2012Year Built
1.59 acresLot Size
$791Est. Price/Sq.Ft.
4 car garageParking
Listed by Joel Schemmel• PREMIER SOTHEBY'S INTERNATIONAL REALTY
Contact: 941-364-4000
Bought with Monica Verinder• COLDWELL BANKER REALTY
*Taxable value of land and structures on it ("additions") is determined regularly by local assessors and does not affect market price.
Public record
Public record
Zoning
Permits
Beds
5
Baths
6
Stories
2
Lot width
98 ft.
Lot depth
—
Lot size
1.59 Acres
Year renovated
2024
Sq. Ft.
8,345
Year built
2012
Style
Single Family Residential
County
Manatee County
APN
588815209
Parking Spaces
—
Basement
—
Accessible
—
HOA Dues
—
Garage
—
Features
—
Last updated by owner on Sep 21, 2026.
PD-MU
Planned Development Mixed Use District
Planned Development Mixed Use districts are defined for purposes of these regulations as planned development districts for the establishment of complimentary groupings of residential, commercial, office, industrial or other uses. PDMU districts may hereafter be established in accordance with the general procedures, requirements, standards and criteria set forth in Section 402 and Chapter 3. It is the intent of these regulations to provide for development of such districts at appropriate locations, in accord with the goals, objectives, policies, and locational criteria of the Comprehensive Plan, and in accord with the requirements herein.; It is further intended that PDMU development shall be in complexes with carefully located buildings, parking and service areas, open space and use mixtures which are scaled and balanced to reduce general traffic congestion, by providing interdependent uses and uses which are compatible with adjacent and surrounding land uses.; It is the intent of the PDMU district to provide developments that provide complimentary uses. It is not the intent of the district to avoid requirements and criteria which are found in the single use Planned Districts. All requirements and criteria found in the single use Planned Districts shall apply to the PDMU district.
Permitted uses
Include but are not limited to:
Gas station
General retail
Restaurant
Housing-Group
Housing-Single unit
Housing-Multiple units
Housing-Senior
Industrial
Hotel / motel
Office
Dec 13, 2024 • Final
Residential
Perform an interior remodel including extending the study and enclosing a portion of the upper balcony to create a new bedroom. Replace exterior windows, the front entry door, and the front gate, fencing, and columns. Replace the second floor air conditioning air handlers and compressors, and update the second floor bedrooms to have independent zones.
Addition
Remodel
Dec 6, 2024 • Final
Permit re-review
Add a mechanical subcontractor for heating and air conditioning work to the permit.
HVAC
Permit history is from public records and may be incomplete or inaccurate. Redfin and its agents make no representations about the property condition or permit status. Buyers should independently verify all information.
Property details
Parking
Parking Information
Garage Dimensions: 22x25
Garage Spaces: 4
Has Attached Garage
Has Garage
Interior
Virtual Tour
Bedroom Information
# of Bedrooms: 4
Bathroom Information
# of Full Baths (Total): 4
# of Half Baths (Total): 3
Laundry Room Information
Laundry Features: Inside
Other Rooms Information
# of Rooms: 15
Fireplace Information
Has Fireplace
Fireplace Features: Living Room
Heating & Cooling
Heating Information: Natural Gas
Cooling Information: Central Air, Zoned
Interior Features
Interior Features: Ceiling Fans(s), Central Vaccum, Eat-in Kitchen, High Ceilings, Kitchen/Family Room Combo, Living Room/Dining Room Combo, Solid Wood Cabinets, Split Bedroom, Thermostat, Wet Bar, Window Treatments
Appliances: Bar Fridge, Built-In Oven, Cooktop, Dishwasher, Disposal, Dryer, Freezer, Microwave, Range Hood, Refrigerator, Washer
Utilities: BB/HS Internet Available, Electricity Connected, Natural Gas Connected, Sewer Connected, Street Lights, Water Connected
Location
Multi-Family Financial Information
Total Annual Fees: $9,454
Total Monthly Fees: $787.83
Multi-Unit Information
Unit Number YN: 0
HOA Information
Association Name: Lake Club Life / Samara Williamson
Has HOA
MFR_Association2YN: 0
Association Fee Requirement: Required
Association Approval Required Y/N: 1
Monthly HOA Amount: 787.83
Association Amenities: Clubhouse, Fitness Center, Park, Pickleball Court(s), Playground, Pool, Recreation Facilities, Spa/Hot Tub, Tennis Court(s)
Association Fee: $9,454
Association Fee Frequency: Annually
Association Fee Includes: Guard - 24 Hour, Escrow Reserves Fund, Pool, Private Road, Recreational Facilities
School Information
Elementary School: Robert E Willis Elementary
Middle Or Junior High School: Nolan Middle
High School: Lakewood Ranch High
Location Information
Directions: East of I-75 on University Pkwy, turn north on Lake Club Blvd. Use round about to turn left and stay on Lake Club Blvd. Use 2nd round about to turn left on Anchorage Place. Home is on the left.
Community Information
Community Features: Clubhouse, Deed Restrictions, Fishing, Fitness Center, Gated, Irrigation-Reclaimed Water, Lake, Park, Playground, Pool, Sidewalks, Tennis Courts
Pets Allowed: Yes
Public facts
Beds: 5
Baths: 6.0
Sq. Ft.: 8,345
Stories: 2.0
Lot Size: 1.59 acres
Style: Single Family Residential
Year Built: 2012
Year Renovated: 2024
County: Manatee County
APN: 588815209
Home facts updated by county records on Sep 21, 2026
Other
Miscellaneous Information
Third Party YN: 1
Listing Information
Attribution Contact: 941-364-4000
Previous Status: Pending
Backups Requested YN: 1
Listing Date Information
Days to Contract: 291
Status Contractual Search Date: 2024-01-12
Listing Price Information
Calculated List Price By Calculated Sq Ft: 864.11
Green Information
Direction Faces: West
Home Information
Living Area: 8095
Living Area Units: Square Feet
Living Area Source: Public Records
Living Area Meters: 752.05
Building Area Total: 12326
Building Area Units: Square Feet
Building Area Source: Public Records
Foundation Details: Slab
Builder Name: London Bay Homes
Builder Model: Custom
Stories Total: 2
Levels: Two
Around this home
Schools
Robert Willis Elementary School
Public PreK-5 • Assigned • 0.6mi
9/10
R. Dan Nolan Middle School
Public 6-8 • Assigned • 2.3mi
8/10
Lakewood Ranch High School
Public PreK-12 • Assigned • 4.8mi
6/10
Provided by GreatSchools
Lifestyle
Provided by Walk Score and Local Logic
Climate risks
1/10 Flood Factor
Minimal risk of a flood reaching the building in the next 30 years
4/10 Fire Factor
2% chance of being in a wildfire in next 30 years
10/10 Heat Factor
7 days above 109° expected this year, 28 days in 30 years
10/10 Wind Factor
99% chance of strong winds in next 30 years
3/10 Air Factor
2 unhealthy days expected this year, 2 days in 30 years
Provided by First Street
Historical weather
Lakewood Ranch, FL • 34202
Average low and high temperatures (°F)
71
50
76
55
81
60
85
65
90
72
91
74
92
76
91
76
89
74
85
69
80
60
76
56
Jan
Feb
Mar
Apr
May
Jun
Jul
Aug
Sep
Oct
Nov
Dec
Sun exposure
In this area, properties receive around 9.2 hours in
June and 6.4 hours in December, placing it above the
U.S. average for solar exposure.
9.2 hrs
6.4 hrs
JuneDecember
Provided by Shadowmap
Estimated sale price
$6.08M – $7.36M
Reach more buyers when you sell with Redfin. Save up to $64,030 in fees.3 minutes to get started.

