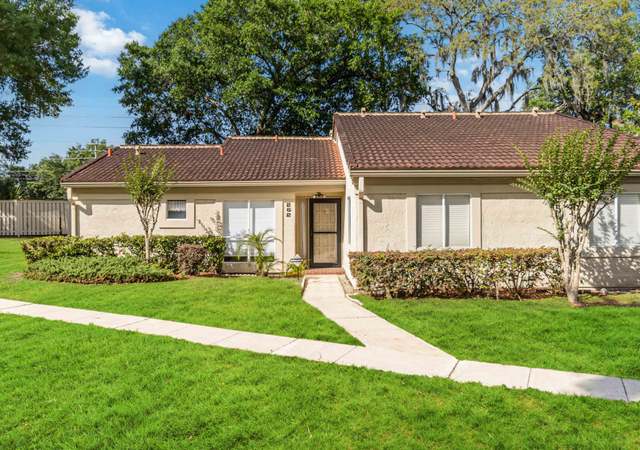
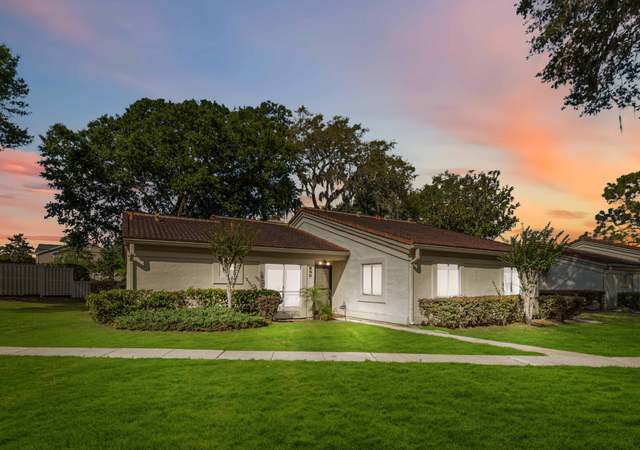
RARE OPPORTUNITY to buy in the "Palm Springs CONDO" complex within The Springs community! The Springs is perhaps one of Longwood’s best kept secrets! This guard-gated community offers the best of both worlds…a little bit of nature surrounded by a thriving city with easy access to major roadways, shopping and plenty of your favorite dining establishments! From the moment you are greeted by the friendly guards at the entrance, to the afternoons spent reading a book on your own private balcony, you will come to adore the inclusive feel of the community! Surrounded by the Wekiva's finest, it’s easy to fall in love with the natural-fed spring, winding roadways buffered by majestic oaks, and the community amenities such a pool, tennis courts, fitness center and even horse stables! And, as if the community itself wasn’t enough to make you want to move here, how about owning a 2nd floor condo that is plenty spacious with an oversized family/living room (complete with fireplace), a dining nook, an open kitchen (with new counter tops), an inside utility room, two full bathrooms and a view of the conservation! This particular unit has a single car, detached garage, which can be used to park the car, house the jet ski, or even for storage! This property has been recently painted and is now available for immediate occupancy, so if you are seeking a refuge from the concrete, pack up your walking shoes and come take a stroll through this beautiful community and you too will fall in love as many others have before you!
Property Description: End Unit
CondoProperty Type
1982Year Built
$151Est. Price/Sq.Ft.
1 car garageParking
Listed by LaShawn Norden• KELLER WILLIAMS HERITAGE REALTY
Bought with Klaudia Toohey• CHARLES RUTENBERG REALTY ORLANDO
As the MLS and public records start to fill up, we'll list the details here.
Public record
Public record
Zoning
Beds
—
Baths
—
Stories
—
Lot width
—
Lot depth
—
Lot size
—
Year renovated
—
Sq. Ft.
—
Year built
—
Style
Condo/Co-op
County
Seminole County
APN
02-21-29-505-0000-2174
Parking Spaces
—
Basement
—
Accessible
—
HOA Dues
—
Garage
—
Features
—
Last updated by owner on Apr 8, 2023.
PD
Planned Development District
The Planned Development (PD) district is intended to facilitate various development types, and combinations thereof, that may be difficult to achieve under conventional zoning regulations. Planned developments shall promote flexibility and creativity in addressing changing social, economic and market conditions, especially where they are used to implement adopted policies of the Comprehensive Plan.; Examples of development concepts that may be appropriate for PD zoning include, but are not limited to, enhanced protection of natural resource areas, mixed use or transit oriented development, and infill development or redevelopment.; Development standards to be implemented within a planned development shall be established by the Board of County Commissioners at the time of rezoning. Such rezoning shall be conditioned upon a master development plan and a written development order. Specific criteria for the development may address, but are not limited to, compatibility with surrounding land uses, road access, availability and efficient use of utility capacity, coordination with transit, etc. Architectural and other appearance-related design elements may be included as approval conditions where the Board finds they are necessary to achieve crucial aspects of the development concept, such as economic feasibility or neighborhood compatibility.; General standards of this Code that are not specific to any zoning district, such as parking, stormwater management, lighting, and landscaping, shall apply within a planned development unless variations are approved through a PD master development plan and/or development order.
Permitted uses
Include but are not limited to:
No uses permitted by right
Property details
Parking
Parking Information
Parking Features: Guest
Garage Spaces: 1
Has Garage
Interior
Virtual Tour
Bedroom Information
# of Bedrooms: 2
Bathroom Information
# of Full Baths (Total): 2
Laundry Room Information
Laundry Features: Inside
Other Rooms Information
Additional Rooms: Inside Utility
# of Rooms: 6
Fireplace Information
Has Fireplace
Fireplace Features: Living Room
Heating & Cooling
Heating Information: Central
Cooling Information: Central Air
Interior Features
Interior Features: Ceiling Fans(s), Kitchen/Family Room Combo, Open Floorplan, Solid Surface Counters, Solid Wood Cabinets, Walk-in Closet(s), Wet Bar
Appliances: Convection Oven, Dishwasher, Disposal, Electric Water Heater, Microwave, Oven, Refrigerator
Directions: From I-4, take exit 94 onto FL-434 toward Winter Springs. Turn left onto W SR 434. Turn right onto Markham Woods Rd. Turn Left onto Lost Spring Ct. Turn right onto Woodbridge Rd.
Condo Information
Floor Number: 2
Condo Land Included Y/N: 0
Condo Fees Term: Monthly
Community Information
Community Features: Deed Restrictions, Fitness Center, Gated, Park, Playground, Pool, Stable(s), Tennis Courts, Water Access
Pets Allowed: Yes
Max Pet Weight: 100
Public facts
Beds: —
Baths: —
Sq. Ft.: —
Stories: —
Lot Size: —
Style: Condo/Co-op
Year Built: —
Year Renovated: —
County: Seminole County
APN: 02-21-29-505-0000-2174
Home facts updated by county records on Apr 8, 2023
Other
Miscellaneous Information
Third Party YN: 0
Listing Information
Previous Status: Pending
Backups Requested YN: 0
Home Warranty YN: No
Listing Date Information
Days to Contract: 4
Status Contractual Search Date: 2017-02-28T00:00:00.000