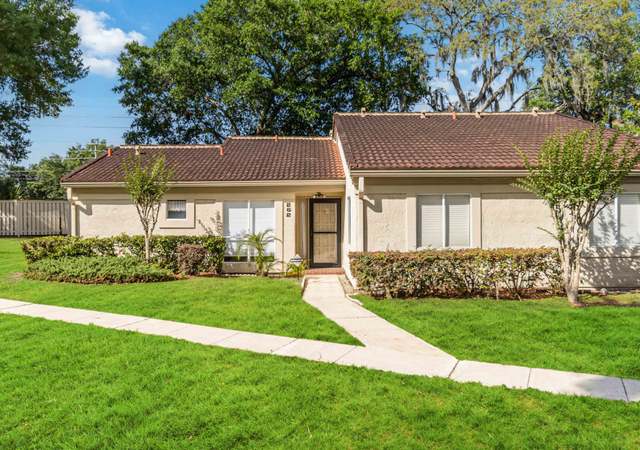
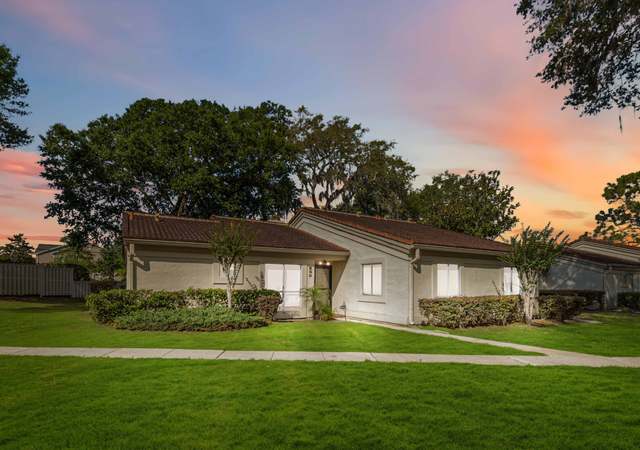
Welcome to this beautifully updated condo located in the desirable community, Residences at Sabal Point. This spacious unit features an open-concept layout with abundant natural light, creating a bright and inviting atmosphere throughout. The modern kitchen is equipped with sleek quartz countertops, ample cabinet space, and a breakfast bar that opens to the main living area—perfect for entertaining or everyday living. The living room flows seamlessly to a private balcony, offering a peaceful outdoor space to relax and unwind. The first primary bedroom is generously sized, complete with a large closet and easy access to a well-appointed bathroom, which is also accessible from the common spaces. The additional primary bedroom provides flexibility for a guest room, home office, or personal retreat - attached is a larger primary bathroom equipped with a double sink, vanity and a large bathtub/shower combo. Enjoy stylish finishes, updated tile flooring, and neutral tones throughout, making this home truly move-in ready. The community offers well-maintained grounds and convenient access to shopping, dining, major highways, and top-rated Seminole County schools. Whether you’re a first-time buyer, downsizing, or looking for a great investment opportunity, this property checks all the boxes. Schedule your private showing today and experience everything this Longwood gem has!
Property Description: Corner Unit, End Unit
CondoProperty Type
1996Year Built
$177Price/Sq.Ft.
$508/moHOA Dues
Listed by Amanda Broughton• CENTURY 21 MCBRIDE REALTY GROUP
Est. $2,586 per month, based on comparable rentals
Sale and tax history for 417 Summit Ridge Pl #213
Sale History
Tax History
Date
Event
Price
Stellar MLS as Distributed by MLS Grid #V4948454
Jul 21, 2026
Sold
$225,000
$177/sq ft
Jun 24, 2026
Pending
—
Jun 12, 2026
Price Changed
$225,000
$177/sq ft
May 17, 2026
Price Changed
$235,000
$184/sq ft
Apr 24, 2026
Listed
$239,000
$188/sq ft
Stellar MLS as Distributed by MLS Grid #O6113976
Jul 12, 2023
Sold
$247,900
$195/sq ft
May 29, 2023
Pending
—
May 26, 2023
Listed
$249,900
$196/sq ft
Introducing this beautiful 2 bedroom, 2 bathroom condo located at Residences At Sabal Point. Upon entering this unit, you'll be greeted by a modern, renovated kitchen and an interior featuring tiled flooring throughout, creating a clean and stylish aesthetic. A/C, Water Heater and ALL appliances, including washer and dryer, new in 2021! The open floor plan seamlessly connects the living spaces, offering a comfortable and functional layout. The bedrooms each have a walk-in closet along with direct access to a bathroom, and they are on opposite sides of the unit for a split plan arrangement. Situated on the second floor, this corner unit offers a screen-enclosed balcony that faces a serene pond and a wooded landscape visited by deer in the early mornings. It’s a tranquil outdoor space to unwind while enjoying Florida’s nature. This gated community offers a range of recreational amenities for residents to enjoy, such as a community pool, fitness center & tennis court. Additionally, this location has nearby shopping centers, dining options and even more outdoor recreation opportunities. Bonus: Approximately 2 miles gets you to an I-4 interchange for commutes. Don’t miss this opportunity!
Property Description
Corner Unit, End Unit
Stellar MLS as Distributed by MLS Grid #O5542428
Nov 15, 2017
Sold
$125,000
$98/sq ft
Oct 23, 2017
Pending
—
Oct 19, 2017
Listed
$130,000
$102/sq ft
Well maintain 2/2, second floor corner unit condo. Granite counter top & tile floor Kitchen. Great view from the screened porch, you can enjoy morning & evening relax seating. All bedroom has walking closet, Separate laundry room, Gated community include swimming pool, fitness center, tennis court. Such a great location near by every access to restaurants, malls, hospitals, highway. Great news for investor that the tenant live this unit more than ten years. Can assign the lease if the buyer want to do that.
Property Description
End Unit, Corner Unit
Stellar MLS as Distributed by MLS Grid #R4593186
Mar 19, 2010
Listed
*
Year
Property tax
Land + Additions
Assessment*
2025
$2,059 (+5.2%)
$191,364
2024
$1,957 (−8.6%)
$191,364
2023
$2,140 (+13.4%)
$187,485
2022
$1,887 (+10.8%)
2021
$1,703 (+2.9%)
2020
$1,655 (+9.3%)
$122,835
2019
$1,514 (+10.6%)
2018
$1,369 (+269.6%)
2017
$371 (−0.4%)
2015
$372 (+1.4%)
2014
$367 (−0.1%)
2013
$367 (+10.9%)
2012
$331
Public record
Public record
Zoning
Beds
2
Baths
2.5
Stories
1
Lot width
—
Lot depth
—
Lot size
—
Year renovated
1996
Sq. Ft.
1,274
Year built
1996
Style
Condo/Co-op
County
Seminole County
APN
3320295SJ09002130
Parking Spaces
—
Basement
—
Accessible
—
HOA Dues
—
Garage
—
Features
—
Last updated by owner on Aug 3, 2026.
PD
Planned Development District
The Planned Development (PD) district is intended to facilitate various development types, and combinations thereof, that may be difficult to achieve under conventional zoning regulations. Planned developments shall promote flexibility and creativity in addressing changing social, economic and market conditions, especially where they are used to implement adopted policies of the Comprehensive Plan.; Examples of development concepts that may be appropriate for PD zoning include, but are not limited to, enhanced protection of natural resource areas, mixed use or transit oriented development, and infill development or redevelopment.; Development standards to be implemented within a planned development shall be established by the Board of County Commissioners at the time of rezoning. Such rezoning shall be conditioned upon a master development plan and a written development order. Specific criteria for the development may address, but are not limited to, compatibility with surrounding land uses, road access, availability and efficient use of utility capacity, coordination with transit, etc. Architectural and other appearance-related design elements may be included as approval conditions where the Board finds they are necessary to achieve crucial aspects of the development concept, such as economic feasibility or neighborhood compatibility.; General standards of this Code that are not specific to any zoning district, such as parking, stormwater management, lighting, and landscaping, shall apply within a planned development unless variations are approved through a PD master development plan and/or development order.
Permitted uses
Include but are not limited to:
No uses permitted by right
Property details
Parking
Parking Information
Parking Features: Assigned, Guest
Interior
Virtual Tour
Bedroom Information
# of Bedrooms: 2
Bathroom Information
# of Full Baths (Total): 2
Laundry Room Information
Laundry Features: Inside, Laundry Room
Other Rooms Information
# of Rooms: 5
Heating & Cooling
Heating Information: Central
Cooling Information: Central Air
Interior Features
Interior Features: Ceiling Fans(s), High Ceilings, Kitchen/Family Room Combo, Open Floorplan
Window Features: Blinds, Drapes
Appliances: Dishwasher, Microwave, Range, Refrigerator, Water Filtration System
Flooring: Tile
Building Elevator YN: 0
Exterior
Building Information
Construction Materials: Brick
Roof: Shingle
Exterior Features
Patio And Porch Features: Covered, Patio, Screened
Utilities: Electricity Connected, Sewer Connected, Water Connected
Location
Multi-Family Financial Information
Total Annual Fees: $6,096.36
Total Monthly Fees: $508.03
Multi-Unit Information
Unit Number YN: 0
Furnished: Unfurnished
HOA Information
Association Name: Tiffany
Has HOA
MFR_Association2YN: 0
Montly Maintenance Amount In Addition To HOA Dues: 0
Association Fee Requirement: Required
Association Approval Required Y/N: 1
Monthly HOA Amount: 508.03
Association Amenities: Clubhouse, Fitness Center, Gated, Playground, Pool, Tennis Court(s)
Association Fee: $508.03
Association Fee Frequency: Monthly
Association Fee Includes: Pool, Internet, Maintenance Structure, Maintenance Grounds, Pest Control, Sewer, Trash, Water
School Information
Elementary School: Sabal Point Elementary
Middle Or Junior High School: Rock Lake Middle
High School: Lyman High
Location Information
Directions: From 434, turn onto Wekiva Springs Rd. Then turn right onto Sabal Palm Dr. S. Turn left onto Summit Ridge/Summit Ridge Pl. Continue through gate.
Condo Information
Floor Number: 2
Condo Land Included Y/N: 0
Condo Fees: 0
Community Information
Community Features: Clubhouse, Fitness Center, Playground, Pool, Tennis Court(s)
Senior Community
Pets Allowed: Yes
Max Pet Weight: 75
Public facts
Beds: 2
Baths: 2.5
Sq. Ft.: 1,274
Stories: 1.0
Lot Size: —
Style: Condo/Co-op
Year Built: 1996
Year Renovated: 1996
County: Seminole County
APN: 3320295SJ09002130
Home facts updated by county records on Aug 3, 2026