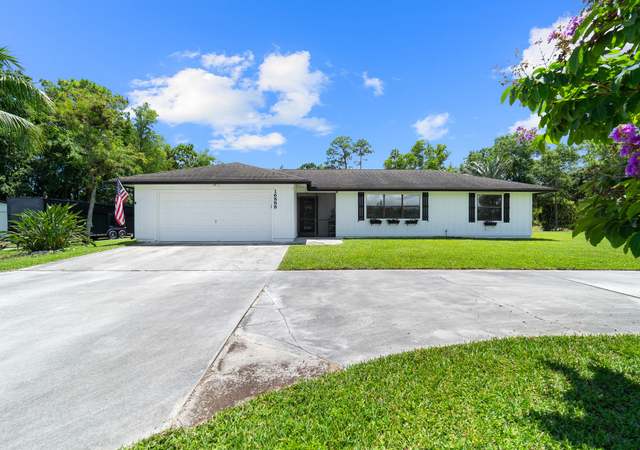
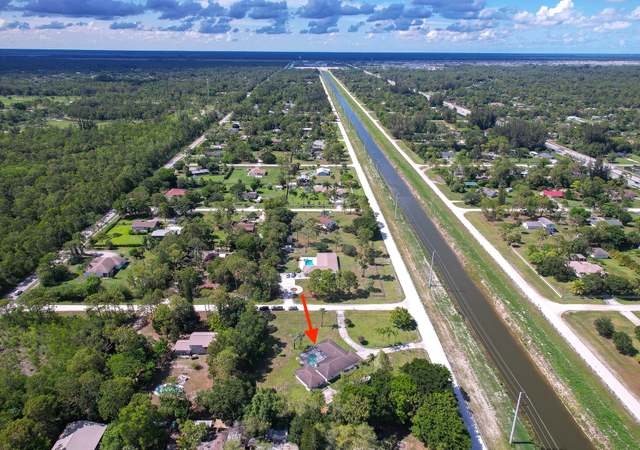
Step into your very own retreat, a sanctuary where serenity reigns supreme. This extremely private 5-bedroom residence is nestled on a sprawling 5-acre canvas, offering not only 5 bedrooms and 3 bathrooms, but also an enormous amount of space for creative passions. The expansive 8-car garage provides ample space for your cherished vehicles and collectables. Immerse yourself in your private paradise, where lush greenery, meticulously landscaped grounds, and open spaces beckon you to embrace the beauty of the great outdoors. Great for hosting gatherings, enjoying leisurely picnics, or simply taking a leisurely stroll through your very own Eden. This property not only warmly welcomes you but also extends its hospitality to your furry family members, granting them the freedom to roam securely within its expansive and safe boundaries.This transcends the notion of a mere residence; it offers a unique way of life. Whether you seek a serene escape or an elegant backdrop for entertaining, this property provides a complete and all-encompassing experience. Immerse yourself in the unparalleled beauty and tranquility that define this extraordinary estate. Don't miss this chance to make it your own. Schedule your private tour today.
*Taxable value of land and structures on it ("additions") is determined regularly by local assessors and does not affect market price.
Public record
Public record
Zoning
Permits
Beds
5
Baths
3
Stories
1
Lot width
104 ft.
Lot depth
—
Lot size
5 Acres
Year renovated
1980
Sq. Ft.
2,546
Year built
1975
Style
Single Family Residential
County
Palm Beach County
APN
41414317011210030
Parking Spaces
—
Basement
—
Accessible
—
HOA Dues
—
Garage
—
Features
—
Last updated by owner on Jul 2, 2026.
AR
Agricultural Residential District
Agricultural Residential zoning districts are intended to apply to areas of the Town designated as Rural Residential on the Future Land Use Plan Map of the Comprehensive Plan. The purpose is twofold. First it is to protect preserve and enhance the rural and agricultural character and life-style of existing very low density areas. Second it is to protect the existing tree canopy and natural environment promote and enhance wildlife habitat and natural systems and reinforce the unique character of the Town through the establishment of native landscapes.
Permitted uses
Include but are not limited to:
Agriculture
Equestrian facility
Greenhouse / nursery
Housing-Single unit
Housing-Other
Office
Kennel
Veterinary clinic
Jul 17, 2024 • Final
Imported record
Re-roof a residential building.
Roofing
Permit history is from public records and may be incomplete or inaccurate. Redfin and its agents make no representations about the property condition or permit status. Buyers should independently verify all information.
Appliances: Water Softener Owned, Dishwasher, Electric Range, Microwave, Refrigerator
Furnished: Unfurnished
Flooring: Ceramic Tile
Window Features: Blinds
Laundry Features: Inside, Washer Hookup
Has Fireplace
Fireplace Features: Decorative
Exterior
Building Information
Stories Total: 1
Building Area Total: 2,547
Building Area Source: Public Records
Construction Materials: Brick, Frame, Fiber Cement
Exterior Features
Other Structures: Barn(s), Outbuilding
Patio And Porch Features: Patio - Screened, Patio
Fencing: Fenced
Roof: Composition, Shingle
Entry Location: Entry Level Living Area Y
Pool Information
Has Private Pool
Pool Features: In Ground, Concrete
Property Information
Property Sub Type: Single Family Residence
Property Condition: Resale
Security Features: Smoke Detector(s)
Living Area: 2,546
Land Information
Horse Amenities: Boarding Facilities
Lot Information
Lot Size Dimensions: 5 acres
Lot Features: Fruit Tree(s), Room for Pool
Road Surface Type: Paved
Waterfront YN: Yes
Financial
Tax Information
Tax Annual Amount: $5,515
Tax Year: 2023
Parcel Number: 41414317011210030
Utilities
Utility Information
Water Source: Well
Electric: Three Phase
Sewer: Septic Tank
Utilities: Cable Available, Water Available
Heating & Cooling
Has Heating
Heating: Central, Electric
Has Cooling
Cooling: Central Air, Ceiling Fan(s), Electric
Location
Multi-Family Financial Information
Pets Allowed: Yes
HOA Information
Association Amenities: None
School Information
Elementary School: Loxahatchee Groves
Middle Or Junior School: Western Pines
High School: Seminole Ridge
Location Information
Direction Faces: South
Directions: Head south on I-95 S. Take exit 71 for Palm Beach Lakes Blvd. Follow signs for Florida's Turnpike and merge onto Palm Beach Lakes Blvd. Turn right onto Okeechobee Blvd. Turn right to A Rd
Public facts
Beds: 5
Baths: 3.0
Sq. Ft.: 2,546
Stories: 1.0
Lot Size: 5 acres
Style: Single Family Residential
Year Built: 1975
Year Renovated: 1980
County: Palm Beach County
APN: 41414317011210030
Home facts updated by county records on Jul 2, 2026
Around this home
Schools
Loxahatchee Groves Elementary School
Public PreK-5 • Assigned • 1.4mi
6/10
Western Pines Community Middle School
Public 6-8 • Assigned • 3.2mi
8/10
Seminole Ridge Community High School
Public 9-12 • Assigned • 1.8mi
4/10
Provided by GreatSchools
Lifestyle
Provided by Walk Score and Local Logic
Climate risks
1/10 Flood Factor
Minimal risk of a flood reaching the building in the next 30 years
1/10 Fire Factor
Unlikely to be in a wildfire in next 30 years
9/10 Heat Factor
6 days above 108° expected this year, 22 days in 30 years
10/10 Wind Factor
99% chance of strong winds in next 30 years
2/10 Air Factor
2 unhealthy days expected this year, 2 days in 30 years
Provided by First Street
Historical weather
Loxahatchee, FL • 33470
Average low and high temperatures (°F)
74
53
79
56
82
61
84
66
90
72
91
73
91
74
92
75
89
75
84
72
81
62
78
59
Jan
Feb
Mar
Apr
May
Jun
Jul
Aug
Sep
Oct
Nov
Dec
Sun exposure
In this area, properties receive around 9.2 hours in
June and 6.8 hours in December, placing it above the
U.S. average for solar exposure.
9.2 hrs
6.8 hrs
JuneDecember
Provided by Shadowmap
Estimated sale price
$1.10M – $1.33M
Reach more buyers when you sell with Redfin. Save up to $11,538 in fees.3 minutes to get started.