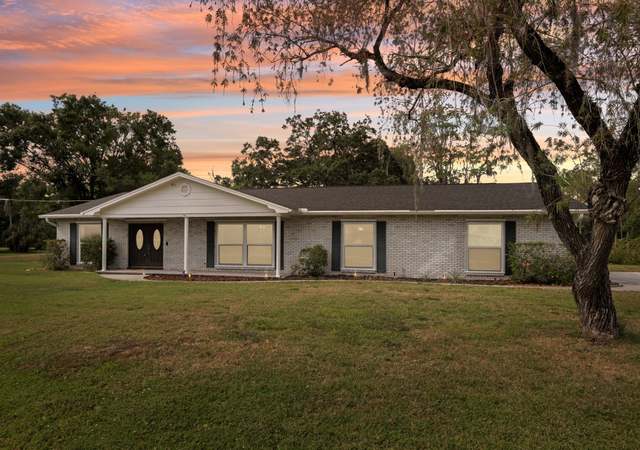
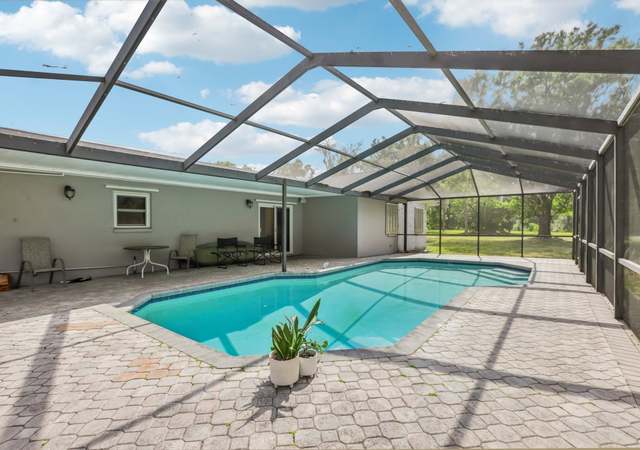
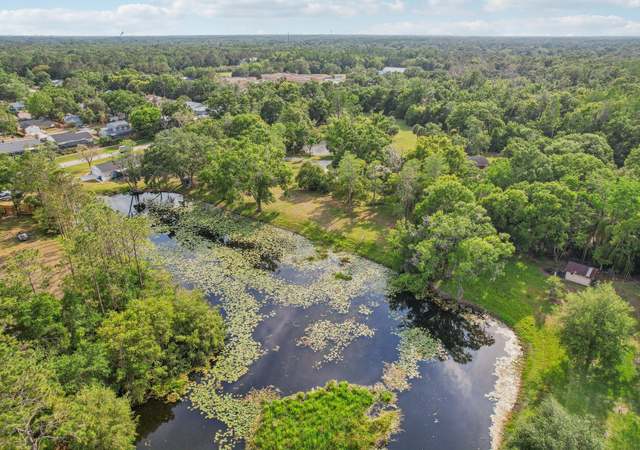
This incredibly picturesque & serene acreage has not just one home, but TWO! BEAUTIFUL 4/3/2 Main House with 2200 sqft. and separate 880 sqft. Guest House. Inside, the meticulously maintained & updated Main House features Formal Living/Dining room with crown molding, double French doors to screened-in Lanai, recessed lighting & high-quality laminate flooring throughout living and bedrooms. Kitchen features 42-inch upper cabinets, granite counter-tops, updated appliances, generous cabinet space & full eat-in breakfast nook with double-paned French doors opening to the screened-in Lanai. Multi-purpose room off kitchen offers extra cabinet and storage space and laundry room. Master Suite features spacious walk-in closet, dual-sink vanities w/ solid surface counter-tops and custom mirrors. Fourth bedroom has interior double French doors, making it versatile as a home-office or game room. Beautiful upgraded 16" tile on the diagonal throughout kitchen, multi-purpose room & bathrooms. Guest House makes perfect mother-in-law suite, or living arrangement for college-age son/daughter not quite ready to "leave" yet! Includes open kitchen w/ all appliances, spacious bedroom, large, gorgeous bathroom w/ shower, double French doors, & upgraded tiled floors on the diagonal. Outside, enjoy the park-like setting with beautiful shady oaks and lush, colorful landscaping surrounding the property. Houses occupy only 1.1 acres, leaving 1.4 acres w/ many options, such as dividing into 2 parcels. ASC-1 zoning for horses!
Single-familyProperty Type
1974Year Built
2.5 acresLot Size
$271Est. Price/Sq.Ft.
2 car garageParking
Listed by Eric Bade• REAL ESTATE APPRAISAL ASSOC.
Bought with Victoria Vo• PREMIER SOTHEBYS INTL REALTY
*Taxable value of land and structures on it ("additions") is determined regularly by local assessors and does not affect market price.
Public record
Public record
Zoning
Permits
Beds
1
Baths
1
Stories
1
Lot width
—
Lot depth
—
Lot size
2.31 Acres
Year renovated
2009
Sq. Ft.
880
Year built
1974
Style
Single Family Residential
County
Hillsborough County
APN
0340670000
Parking Spaces
—
Basement
—
Accessible
—
HOA Dues
—
Garage
—
Features
—
Last updated by owner on Jul 30, 2026.
ASC-1
Agricultural, Single-Family Conventional District
The purpose of this district is to encourage agricultural and related uses and permit single-family conventional development in a rural environment on lots containing a minimum of 1 acre.
Permitted uses
Include but are not limited to:
Agriculture
Housing-Single unit
Housing-Other
Educational/school
Library
Recreation
Casino / gaming facility
Park & open space
Sep 13, 2024 • Final
Residential plumbing trade
Remove an existing underground tank and install a new underground tank. Install new piping to connect the tank to a generator and perform a system test.
Gas
Generator
Jan 12, 2024 • Final
Residential electrical trade
Install a generator onto a pre-poured pad with a transfer switch. Connect the system to the existing liquid propane service.
Electrical
Generator
Permit history is from public records and may be incomplete or inaccurate. Redfin and its agents make no representations about the property condition or permit status. Buyers should independently verify all information.
Interior Features: Built-in Features, Ceiling Fans(s), Crown Molding, Living Room/Dining Room Combo, Open Floorplan, Solid Surface Counters, Solid Wood Cabinets, Split Bedroom, Stone Counters, Walk-in Closet(s)
Window Features: Blinds, Thermal Windows
Appliances: Dishwasher, Electric Water Heater, Microwave, Range, Range Hood, Refrigerator, Water Softener Owned
Flooring: Ceramic Tile, Laminate, Wood
Exterior
Building Information
Construction Materials: Block, Siding
Roof: Shingle
Exterior Features
Patio And Porch Features: Deck, Patio, Porch, Screened
Exterior Features: French Doors, Rain Gutters
Waterfront Information
Waterfront Feet Total: 0
Water View Y/N: 0
Water Access Y/N: 0
Water Extras Y/N: 0
Property Information
CDD Y/N: 0
Homestead Y/N: 1
Property Type: Residential
Property Sub Type: Single Family Residence
Other Structures: Guest House, Shed(s)
Zoning: ASC-1
Land Information
Vegetation: Fruit Trees, Mature Landscaping, Oak Trees, Trees/Landscaped
Future Land Use: R-1
Total Acreage: Two + to Five Acres
Lot Information
Lot Features: In County, Oversized Lot, Paved, Zoned for Horses
Lot Size Acres: 2.5
Lot Size Dimensions: 320x340
Zoning Compatible YN: 1
Planned Unit Development YN: 0
Other Exemptions YN: 0
Financial
Tax Information
Tax Annual Amount: $4,236
Tax Year: 2015
Lease / Rent Details
Lease Restrictions YN: 0
Utilities
Utility Information
Water Source: Well
Sewer: Septic Tank
Utilities: BB/HS Internet Available, Cable Available, Electricity Connected
Location
HOA Information
Association Fee Requirement: None
Association Approval Required Y/N: 0
School Information
Elementary School: Maniscalco-HB
Middle Or Junior High School: Liberty-HB
High School: Freedom-HB
Location Information
Directions: North on Nebraska (US41) from Bearss Ave. to right on Hayes Rd. (just after you go under the I-275 overpass), then left onto Hanna Rd., and then next right to stay on Hanna Rd. Property will be on your right as you are heading north.
Community Information
Pets Allowed: Yes
Public facts
Beds: 1
Baths: 1.0
Sq. Ft.: 880
Stories: 1.0
Lot Size: 2.31 acres
Style: Single Family Residential
Year Built: 1974
Year Renovated: 2009
County: Hillsborough County
APN: 0340670000
Home facts updated by county records on Jul 30, 2026
Other
Miscellaneous Information
Third Party YN: 1
Listing Information
Backups Requested YN: 1
Home Warranty YN: Yes
Listing Date Information
Days to Contract: 17
Status Contractual Search Date: 2016-11-01T00:00:00.000
Listing Price Information
Calculated List Price By Calculated Sq Ft: 146.58
Green Information
Direction Faces: West
Home Information
Living Area: 3070
Living Area Units: Square Feet
Living Area Source: Public Records
Building Area Total: 3710
Building Area Units: Square Feet
Building Area Source: Public Records
Foundation Details: Slab
Levels: One
Security Features: Security System Owned
Around this home
Schools
Maniscalco Elementary School
Public PreK-8 • Assigned • 1.4mi
9/10
Freedom High School
Public 9-12 • Assigned • 4.0mi
3/10
Provided by GreatSchools
Lifestyle
Provided by Walk Score and Local Logic
Climate risks
1/10 Flood Factor
Minimal risk of a flood reaching the building in the next 30 years
3/10 Fire Factor
0.46% chance of being in a wildfire in next 30 years
10/10 Heat Factor
7 days above 108° expected this year, 25 days in 30 years
10/10 Wind Factor
99% chance of strong winds in next 30 years
3/10 Air Factor
4 unhealthy days expected this year, 4 days in 30 years
Provided by First Street
Historical weather
Lutz, FL • 33549
Average low and high temperatures (°F)
68
46
75
52
81
58
85
63
90
70
92
74
92
75
91
76
90
73
84
67
79
58
73
53
Jan
Feb
Mar
Apr
May
Jun
Jul
Aug
Sep
Oct
Nov
Dec
Sun exposure
In this area, properties receive around 9 hours in
June and 6.2 hours in December, placing it above the
U.S. average for solar exposure.
9 hrs
6.2 hrs
JuneDecember
Provided by Shadowmap
Estimated sale price
$792,000 – $959,000
Reach more buyers when you sell with Redfin. Save up to $8,333 in fees.3 minutes to get started.