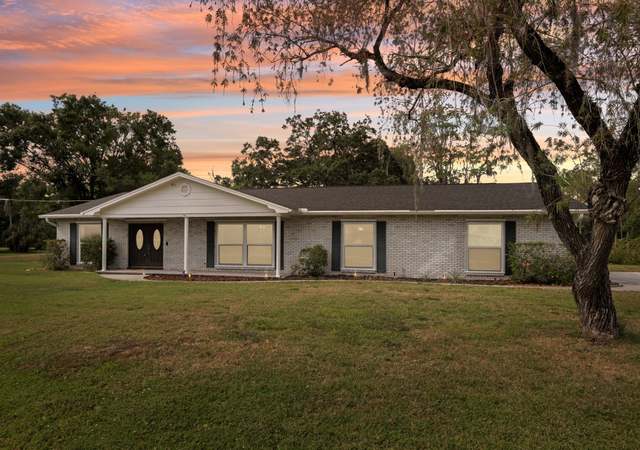
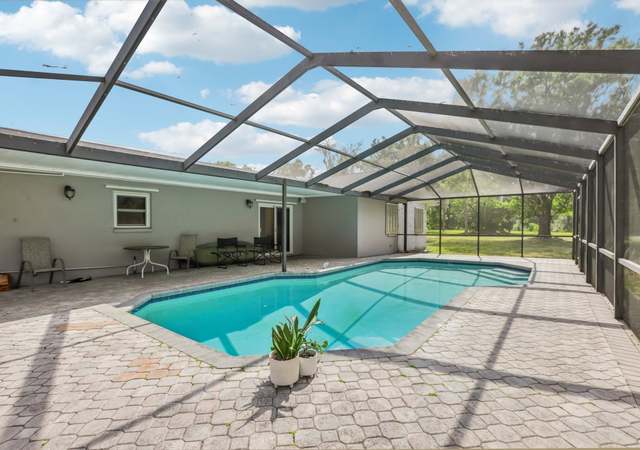
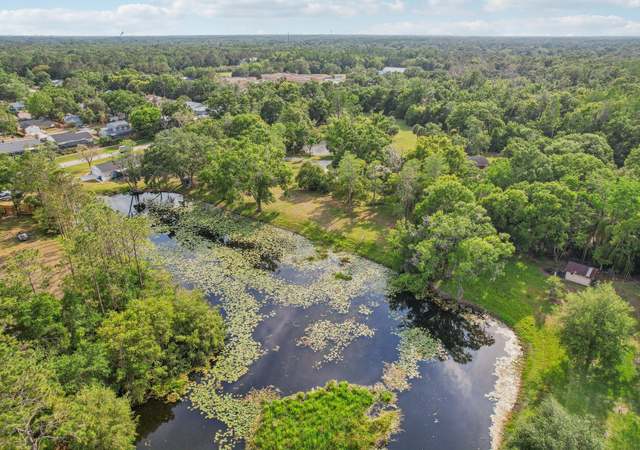
$24k PRICE IMPROVEMENT. .. VERY rare opportunity to own a COMPOUND in the HEART of LUTZ. This 1.75 acre property boasts 2 homes NO HOA, NO DEED RESTRICTIONS. .. .bring all your toys, you will not want to miss out on this amazing property. Enjoy the nature, wildlife and serenity of the property from your LARGE front porch or lounging down by water. Main home 3/2 features granite countertops, stainless appliances, gas fireplace, LVP flooring, open living concept, split floor plan, large primary bedroom with walk in closet and en suite bathroom, large secondary bedrooms, updated bathrooms with beautiful tile work, formal dining area with ample cabinet space, LARGE florida room, screened in pool, NEWER ROOF 8/20 and many more updates. The 1,000 sq ft 2/1 completely updated detached GUEST HOME includes PRIVATE ENTRANCE, stainless steel appliances, granite countertops, LPV flooring, open concept, spacious bedrooms and utility closet with washer/dryer. Great opportunity for additional rental income. Located close to everything but just far enough away to feel ture country living. Appx 30 mins to downtown Tampa, TIA. Do not wait to schedule your showing. Copy and paste link for walk thru of main home. https://smartreal.com/interactive-3d-home-tour/b0f68bb7-b18e-4119-96c9-340e0ebce663
Single-familyProperty Type
1953Year Built
1.75 acresLot Size
$271Est. Price/Sq.Ft.
2 spacesParking
Listed by Heather Cooney• HOMEFRONT REALTY
Contact: 727-641-4444
Bought with Cheryl Thompson• RE/MAX REALTY UNLIMITED
Price reduction! Owner moving out of state. Beautifully updated home has 3 bedroom, 2 1/2 bath pool home sites on almost 2 Acres complete with your own private pond. Entering your front door into the living room, you are greeted with a bright open living area that has crown molding, wood flooring and fireplace. This home is beautiful throughout with a split floor plan and could easily be converted into two living quarters sharing the galley kitchen in the middle. The kitchen has granite counter tops and wood cabinets. Leaving the kitchen is a spacious family room with French doors leading into a wonderful sunroom with all double pane windows and tile flooring that leads out to the in ground pool complete with a large private screened in area and peaceful view of the pond. This home has a oversized master suite with ample closet space. The Master Bath has a spacious walk in shower can accommodate a wheelchair. This home is very energy efficient with all upgraded double pane windows. The front porch area overlooks your beautiful landscaped estate and a tranquil pond. There is a large parking pad which can accommodate an RV or boat. This gorgeous property is very private with a electronic security gate. Now if that is not enough, the estate also includes a detached AC'd building that is approximately 900 additional sq ft. This building has its own full bath, bedroom and is plumbed for a kitchen. See tour for more pics!
Stellar MLS as Distributed by MLS Grid #T2764587
Aug 29, 2015
Listing Removed
—
Jul 15, 2015
Relisted
—
Jul 9, 2015
Contingent
—
Jul 9, 2015
Relisted
—
Jun 26, 2015
Contingent
—
Jun 23, 2015
Listed
*
Stellar MLS as Distributed by MLS Grid #T2547349
Apr 15, 2013
Sold
$180,000
$62/sq ft
Dec 11, 2012
Listed
$225,000
$77/sq ft
Public Records
Aug 1, 1991
Sold
$17,500
$6/sq ft
Public Records
Jun 1, 1990
Sold
$75,000
$26/sq ft
Year
Property tax
Land + Additions
Assessment*
2025
$10,130 (+162.2%)
$206,977 + $354,592
$561,569
2024
$3,864 (+55.4%)
$206,977 + $354,592
$561,569
2023
$2,486 (+3.3%)
2022
$2,406 (+1.6%)
2021
$2,368 (+3.7%)
2020
$2,284 (+4.3%)
2019
$2,191 (+4.5%)
2018
$2,097 (+1.8%)
2017
$2,061 (−14.9%)
2016
$2,422 (−1.1%)
2015
$2,448 (+1.4%)
2014
$2,415 (−7.0%)
$44,293 + $107,601
$151,894
2013
$2,597 (+0.6%)
2012
$2,581
Tax history for 18002 Hanna Rd
Year
Property tax
Land + Additions
Assessment*
2025
$10,130 (+162.2%)
$206,977 + $354,592
$561,569
2024
$3,864 (+55.4%)
$206,977 + $354,592
$561,569
2023
$2,486 (+3.3%)
2022
$2,406 (+1.6%)
2021
$2,368 (+3.7%)
2020
$2,284 (+4.3%)
2019
$2,191 (+4.5%)
2018
$2,097 (+1.8%)
2017
$2,061 (−14.9%)
2016
$2,422 (−1.1%)
2015
$2,448 (+1.4%)
2014
$2,415 (−7.0%)
$44,293 + $107,601
$151,894
2013
$2,597 (+0.6%)
2012
$2,581
*Taxable value of land and structures on it ("additions") is determined regularly by local assessors and does not affect market price.
Public record
Public record
Zoning
Permits
Beds
3
Baths
2
Stories
1
Lot width
169 ft.
Lot depth
305 ft.
Lot size
1.75 Acres
Year renovated
2003
Sq. Ft.
1,920
Year built
1953
Style
Single Family Residential
County
Hillsborough County
APN
0338360000
Parking Spaces
—
Basement
—
Accessible
—
HOA Dues
—
Garage
—
Features
—
Last updated by owner on Jul 30, 2026.
ASC-1
Agricultural, Single-Family Conventional District
The purpose of this district is to encourage agricultural and related uses and permit single-family conventional development in a rural environment on lots containing a minimum of 1 acre.
Permitted uses
Include but are not limited to:
Agriculture
Housing-Single unit
Housing-Other
Educational/school
Library
Recreation
Casino / gaming facility
Park & open space
Aug 28, 2025 • Final
Residential mechanical trade
Work on a heating and air conditioning system.
HVAC
Permit history is from public records and may be incomplete or inaccurate. Redfin and its agents make no representations about the property condition or permit status. Buyers should independently verify all information.
Property details
Parking
Parking Information
Parking Features: Covered
Has Carport
Carport Spaces: 2
Interior
Virtual Tour
Bedroom Information
# of Bedrooms: 5
Bathroom Information
# of Full Baths (Total): 3
Laundry Room Information
Laundry Features: Inside, Washer Hookup
Other Rooms Information
Additional Rooms: Florida Room,Storage Rooms
# of Rooms: 7
Fireplace Information
Has Fireplace
Fireplace Features: Family Room, Gas
Heating & Cooling
Heating Information: Central
Cooling Information: Central Air, Mini-Split Unit(s)
Directions: Travel north on 41 from Bearss Ave past the APEX make a right on Debuel follow to stop sign at Hanna Rd, make a left go appx .5 miles and home will be on the left.
Public facts
Beds: 3
Baths: 2.0
Sq. Ft.: 1,920
Stories: 1.0
Lot Size: 1.75 acres
Style: Single Family Residential
Year Built: 1953
Year Renovated: 2003
County: Hillsborough County
APN: 0338360000
Home facts updated by county records on Jul 30, 2026
Other
Miscellaneous Information
Third Party YN: 1
Listing Information
Attribution Contact: 727-641-4444
Previous Status: Pending
Backups Requested YN: 1
Listing Date Information
Days to Contract: 74
Status Contractual Search Date: 2024-05-03
Listing Price Information
Calculated List Price By Calculated Sq Ft: 256.85
Green Information
Direction Faces: East
Home Information
Living Area: 2920
Living Area Units: Square Feet
Living Area Source: Public Records
Living Area Meters: 271.28
Building Area Total: 3944
Building Area Units: Square Feet
Building Area Source: Public Records
Foundation Details: Crawlspace, Slab
Levels: One
Around this home
Schools
Maniscalco Elementary School
Public PreK-8 • Assigned • 0.6mi
9/10
Freedom High School
Public 9-12 • Assigned • 3.7mi
3/10
Provided by GreatSchools
Lifestyle
Provided by Walk Score and Local Logic
Climate risks
1/10 Flood Factor
Minimal risk of a flood reaching the building in the next 30 years
3/10 Fire Factor
0.46% chance of being in a wildfire in next 30 years
10/10 Heat Factor
7 days above 108° expected this year, 25 days in 30 years
9/10 Wind Factor
99% chance of strong winds in next 30 years
3/10 Air Factor
4 unhealthy days expected this year, 4 days in 30 years
Provided by First Street
Historical weather
Lutz, FL • 33549
Average low and high temperatures (°F)
68
46
75
52
81
58
85
63
90
70
92
74
92
75
91
76
90
73
84
67
79
58
73
53
Jan
Feb
Mar
Apr
May
Jun
Jul
Aug
Sep
Oct
Nov
Dec
Sun exposure
In this area, properties receive around 9 hours in
June and 6.2 hours in December, placing it above the
U.S. average for solar exposure.
9 hrs
6.2 hrs
JuneDecember
Provided by Shadowmap
Estimated sale price
$752,000 – $910,000
Reach more buyers when you sell with Redfin. Save up to $7,911 in fees.3 minutes to get started.