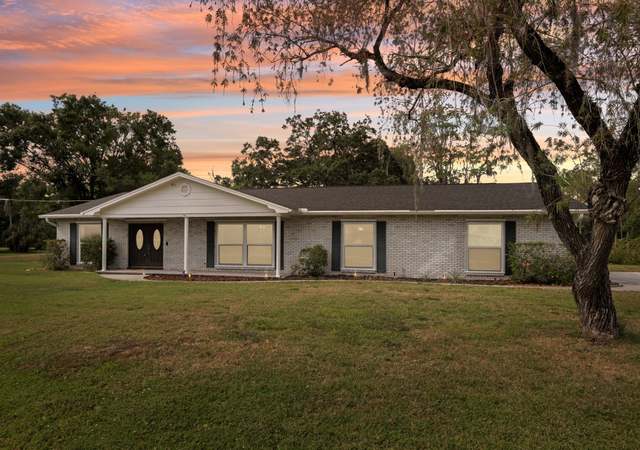
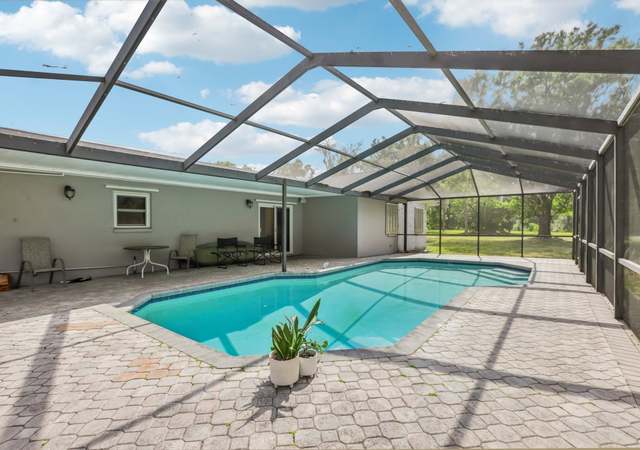
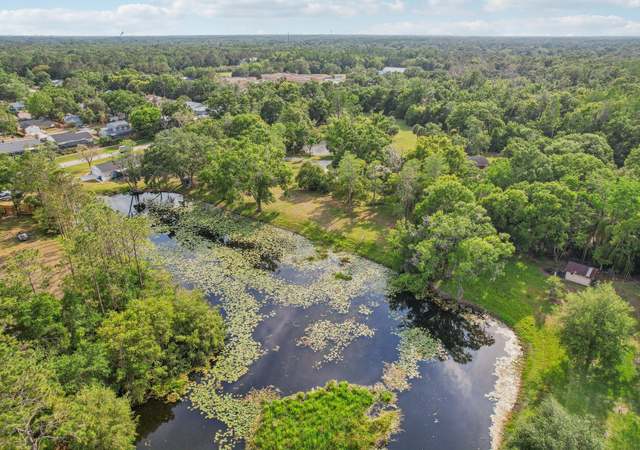
Welcome to this stunning 2020-Custom built single-family home located in Lutz, Florida. Nestled on over 2 acres of land, with no HOA or CDD dues, this property offers a harmonious blend of modern elegance and spacious living. Upon entering, you'll be greeted by a beautifully designed floor plan spanning over 2,400 square feet of heated living space. The open-concept layout seamlessly connects the various areas, creating a warm and inviting atmosphere. The heart of this home is the well-appointed kitchen, featuring high-end appliances, ample counter space, stylish cabinetry, and a walk-in pantry with a coffee station. It effortlessly flows into the living and adjacent dining areas, ideal for hosting gatherings and creating lasting memories with loved ones. The living room provides a comfortable space to relax and unwind, boasting glass slider doors to the covered patio that bathe the room in natural light and offer picturesque views of the surrounding landscape. A focal point of the living room is the modern electric fireplace, adding both warmth and ambiance to the space. The tasteful finishes, tray ceilings, and light fixtures add a touch of sophistication to the house. In addition to the living areas, this home offers a designated office, providing a quiet and private space perfect environment for productivity and focus. A separate laundry room adds convenience to daily chores. This dedicated space has storage cabinets and provides a functional area to handle laundry tasks easily. The master suite is a luxurious retreat, offering privacy and tranquility. It features a spacious bedroom with a door that opens to the outdoor covered patio, providing a seamless connection between indoor and outdoor living. The master suite also includes a walk-in closet and an ensuite bathroom complete with dual sinks, a soaking tub, and a separate shower. Two additional well-sized bedrooms provide versatility and can accommodate family members or guests. One of the standout features of this property is the expansive outdoor space. The vast 2.24 acres of land provide endless opportunities to create your oasis, whether it's a serene garden, a private playground, a small farm, or building an additional structure. Convenience and functionality are further enhanced by the inclusion of an attached 3-car garage and a 625-square-foot workshop/barn with water and 150 amp electric, offering ample storage space for vehicles, equipment, and recreational gear. Located in Lutz, Florida, this home combines the benefits of peaceful suburban living with easy access to urban amenities. Lutz offers a range of shopping centers, restaurants, and recreational facilities, ensuring that everything you need is just a short drive away.
Single-familyProperty Type
2019Year Built
2.24 acresLot Size
$397Est. Price/Sq.Ft.
3 car garageParking
Listed by Adam Fernandez• KELLER WILLIAMS TAMPA CENTRAL
Contact: 813-865-0700
Bought with Alexandria Romo• MIHARA & ASSOCIATES INC.
This PRIVATE, GATED, 2020 CUSTOM BUILT “SMART HOME” with oversized 3-car garage plus 625 square foot WORKSHOP/BARN (with water and 150 amp electric) on 2.24 acres is complete with STATE OF THE ART TECHNOLOGY beyond your wildest dreams! Kohler GENERATOR powers the entire home! The property, zoned ASC-1, is located in the RURAL COMMUNITY OF LUTZ and affords easy access to I-275/75. The possibilities for this property are endless! Equestrian or horticulture enthusiasts? Bring your horse, livestock or start your own vegetable garden or plant nursery on the FULLY FENCED acreage with 9-ZONED IRRIGATION SYSTEM. Covered parking pad for boat or small RV is attached to the workshop/barn. Plenty of room to build a pool, outdoor kitchen (pre-plumb for gas) and entertaining space or just savor the spectacular sunsets from the screened back porch or firepit. ENERGY EFFICIENT FEATURES OF THIS HOME include ICYNENE spray foam insulation in attic, PGT top of the line double pane/insulated windows, attic air circulation system, tankless instant hot water heater and solid poured concrete walls. The 3 bedroom/2.5 bath plus office floor plan is perfect for those working from home. The office is located away from the main living area for added privacy. This space can also be an ideal at home gym/workout room. Owner is using third bedroom as a craft/hobby room with tons of well thought out storage. The spacious, open floor plan with 10-foot ceilings and luxury vinyl plank flooring throughout includes Great Room, CUSTOM DESIGNED KITCHEN with large island/bar, and separate Dining Room. The Great Room is accented with tray ceiling, custom built-ins with lighted display shelves, and electric fireplace with variable settings depending on the ambiance you want to create. Enjoy SURROUND SOUND SYSTEM with ONKYO receiver, cabinet mounted and 4 ceiling speakers in the main living area as well as 2 speakers on the back porch. The spacious owner's retreat features “An Island Getaway” themed luxurious bathroom with free standing soaking tub, floor to ceiling tiled walk-in shower and custom designed vanity. The large laundry room has plenty of storage cabinets and utility sink. The washer, dryer and extra refrigerator stay. An added bonus is the second set of washer/dryer with utility sink in a separate garage space – ideal for towels and outdoor work clothes. SECURITY SYSTEM with wireless access plus outdoor flood lights and a total of 13 security cameras for home, workshop/barn and front gate. The construction and interior details and finishes of this SMART HOME are too numerous to include in this write up. Schedule an appointment today to tour this unique, one-of-a-kind property while it is still available. A COMPLETE AND DETAILED FEATURES LIST IS AVAILABLE UPON REQUEST.
Public Records
Mar 29, 2016
Sold
$160,000
$66/sq ft
Year
Property tax
Land + Additions
Assessment*
2025
$13,962 (+5.8%)
$206,349 + $523,376
$729,725
2024
$13,200 (+6.9%)
$206,349 + $523,376
$729,725
2023
$12,346 (+36.8%)
$171,606 + $505,568
$677,174
2022
$9,027 (+0.9%)
2021
$8,944 (+232.7%)
$130,547 + $384,567
$515,114
2020
$2,688 (+42.1%)
2019
$1,892 (−6.8%)
2018
$2,029 (+2.8%)
2017
$1,974 (+2.3%)
$105,280
2016
$1,929
$105,280
Tax history for 18612 Hanna Rd
Year
Property tax
Land + Additions
Assessment*
2025
$13,962 (+5.8%)
$206,349 + $523,376
$729,725
2024
$13,200 (+6.9%)
$206,349 + $523,376
$729,725
2023
$12,346 (+36.8%)
$171,606 + $505,568
$677,174
2022
$9,027 (+0.9%)
2021
$8,944 (+232.7%)
$130,547 + $384,567
$515,114
2020
$2,688 (+42.1%)
2019
$1,892 (−6.8%)
2018
$2,029 (+2.8%)
2017
$1,974 (+2.3%)
$105,280
2016
$1,929
$105,280
*Taxable value of land and structures on it ("additions") is determined regularly by local assessors and does not affect market price.
Public record
Public record
Zoning
Permits
Beds
3
Baths
3
Stories
1
Lot width
—
Lot depth
—
Lot size
2.24 Acres
Year renovated
2021
Sq. Ft.
2,378
Year built
2019
Style
Single Family Residential
County
Hillsborough County
APN
0332020000
Parking Spaces
—
Basement
—
Accessible
—
HOA Dues
—
Garage
—
Features
—
Last updated by owner on Jul 30, 2026.
ASC-1
Agricultural, Single-Family Conventional District
The purpose of this district is to encourage agricultural and related uses and permit single-family conventional development in a rural environment on lots containing a minimum of 1 acre.
Permitted uses
Include but are not limited to:
Agriculture
Housing-Single unit
Housing-Other
Educational/school
Library
Recreation
Casino / gaming facility
Park & open space
May 10, 2022 • Final
Residential electrical trade
Electrical
Sep 30, 2021 • Final
Residential electrical trade
Install a residential generator. Connect the generator to the existing automatic transfer switch and propane line.
Electrical
Generator
Permit history is from public records and may be incomplete or inaccurate. Redfin and its agents make no representations about the property condition or permit status. Buyers should independently verify all information.
Property details
Parking
Parking Information
Garage Spaces: 3
Has Attached Garage
Has Garage
Interior
Virtual Tour
Bedroom Information
# of Bedrooms: 3
Bathroom Information
# of Full Baths (Total): 2
# of Half Baths (Total): 1
Laundry Room Information
Laundry Features: Inside, Laundry Room
Other Rooms Information
# of Rooms: 3
Fireplace Information
Has Fireplace
Fireplace Features: Electric, Living Room
Heating & Cooling
Heating Information: Central, Electric
Cooling Information: Central Air
Interior Features
Interior Features: Attic Ventilator, Built-in Features, Ceiling Fans(s), High Ceilings, Living Room/Dining Room Combo, Master Bedroom Main Floor, Open Floorplan, Solid Wood Cabinets, Split Bedroom, Stone Counters, Tray Ceiling(s), Walk-in Closet(s), Window Treatments
Window Features: Double Pane Windows
Appliances: Dishwasher, Disposal, Dryer, Microwave, Range, Refrigerator, Tankless Water Heater, Washer, Water Filtration System, Water Softener, Wine Refrigerator
Flooring: Vinyl
Exterior
Building Information
Construction Materials: Block, Cement Siding, Stucco
Roof: Shingle
Exterior Features
Exterior Features: French Doors, Irrigation System, Rain Gutters