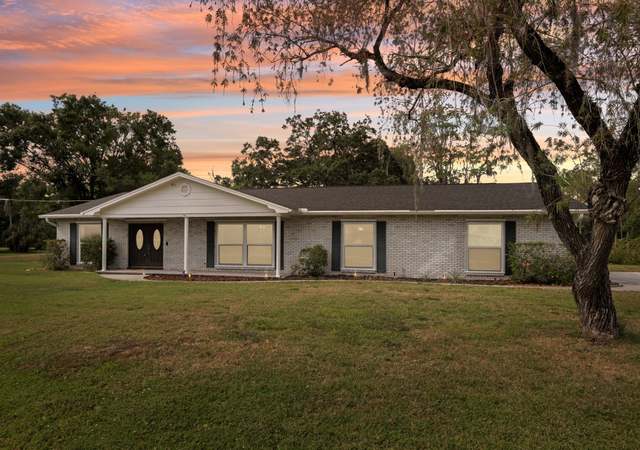
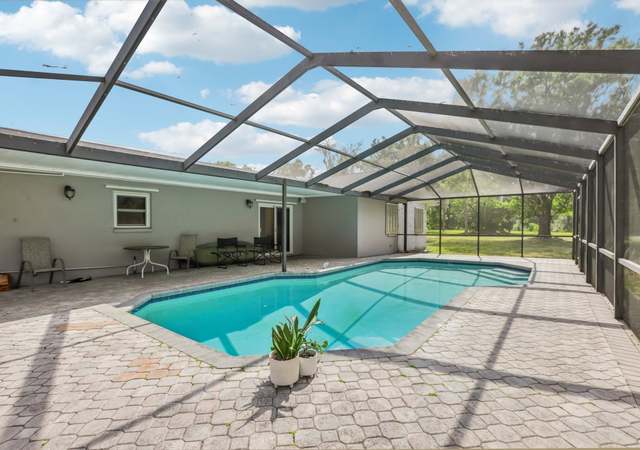
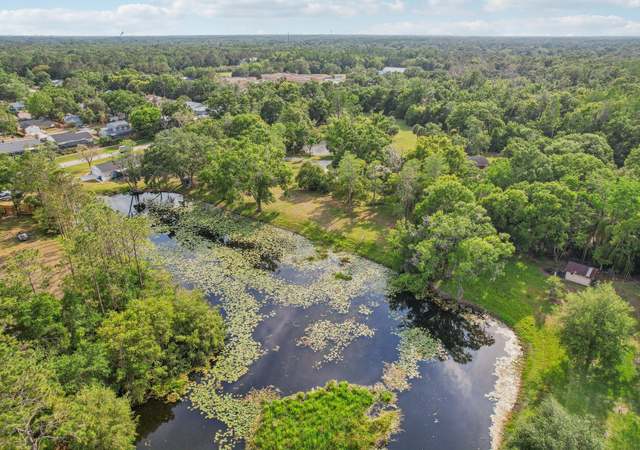
Nestled within the exclusive and secluded enclave of Lutz in Hillsborough County, this extraordinary property spans over an acre, providing a rare opportunity to dwell in an area of pure serenity. Part of a carefully planned community with only eight home sites, each sprawling over one acre, this hidden gem guarantees privacy without the encumbrance of CDD or HOA fees. Completed in 2019, this home is a harmonious blend of luxury and comfort. The gourmet kitchen, adorned with Cambria countertops, custom tile backsplash, and an expansive breakfast bar, stands as a testament to meticulous craftsmanship. The split floor plan encompasses 3 bedrooms, 2 baths, a den/office, a bonus/game room, a custom enlarged (15x30) screened lanai, and a coveted 3-car garage. In addition to the screened lanai there is a custom 20x12 composite deck with plenty of sitting area to enjoy the outdoors. With 12-foot ceilings and 8-foot interior doors, the home not only captivates aesthetically but also caters to the demands of modern living. There is a water softener and the home has been pre-wired for a pool for the next owner's convenience. Soft close doors and drawers, transom windows to let in natural light, along with tray ceilings in the foyer and owner's suite, further elevate the overall experience. The primary suite features a spacious walk in shower, an elongated double sink vanity, a separate water closet and a huge walk in closet. The laundry room includes custom cabinets, a laundry tub and washer and dryer. Convenience meets tranquility as this residence allows for an easy commute to downtown Tampa and is just minutes away from the bustling offerings of Wesley Chapel. The fully fenced, spacious backyard is a private oasis featuring a fire pit, multiple sitting areas, huge Oaks and orange, lemon, and mango trees. Additional storage is provided by a 140-square-foot shed with a custom ramp. The property boasts a 30-year dimensional shingle roof, pest control tubes in walls, a sprinkler system, and a vapor barrier steel-reinforced concrete foundation, emphasizing durability and longevity. Security takes center stage with structurally engineered roof trusses secured by high-strength galvanized steel hurricane straps, and masonry block wall construction with engineered poured concrete cells featuring steel reinforcement. This semi-custom masterpiece invites you to embrace a lifestyle of unparalleled quality and sophistication. Meticulous attention to detail and thoughtful design converge to create a residence where every element has been carefully considered. Welcome home to a sanctuary where luxury meets practicality in perfect harmony.
Pre-construction. To be built. Are you looking for some room to roam and not have a neighbor right on top of you? Tucked away exclusive area of 8 beautiful 1 acre plus home sites with NO CDD or HOA fees. Nestled within the north-western community of Lutz in Hillsborough County only minutes from downtown Tampa and University of South Florida. This Barrett Craftsman model home boasts 3-5 bedrooms, a den/office plus a second floor bonus room (optional) with a must-have 3 car garage and 3 full baths. You’ll love the great room plan and gourmet kitchen, but you’ll especially love the privacy and space between homes. Semi custom builder offers far more quality standard features than most other builders such as: 3 cm granite counters, Tankless hot water (gas communities only), 5.25" Victorian baseboard, 3.5" Victorian casings, Epoxy garage floor coating, RedGard coating applied under all tile, Bora-Care termite treatment on interior walls, double-glazed low-e windows, 30-year dimensional shingles, pest control tubes in walls, Water softener loop pre-plumbed , vapor barrier steel reinforced concrete foundation, Structurally engineered roof trusses secured with high-strength galvanized steel hurricane straps, Masonry block wall construction with engineered poured concrete cells with steel reinforcement. NOTE: List price is base price only and does not include lot premium, elevation upgrade, structural and design center options. Contact new home consultant directly as pricing and incentives are subject to change.
Year
Property tax
Land + Additions
Assessment*
2025
$5,721 (−6.8%)
2024
$6,137 (+3.5%)
2023
$5,931 (+4.1%)
2022
$5,696 (+1.1%)
2021
$5,636 (+0.6%)
2020
$5,601 (+390.9%)
2019
$1,141 (−2.5%)
2018
$1,170
$62,612
Tax history for 2416 Clement Rd
Year
Property tax
Land + Additions
Assessment*
2025
$5,721 (−6.8%)
2024
$6,137 (+3.5%)
2023
$5,931 (+4.1%)
2022
$5,696 (+1.1%)
2021
$5,636 (+0.6%)
2020
$5,601 (+390.9%)
2019
$1,141 (−2.5%)
2018
$1,170
$62,612
*Taxable value of land and structures on it ("additions") is determined regularly by local assessors and does not affect market price.
Public record
Public record
Zoning
Beds
3
Baths
2
Stories
1
Lot width
150 ft.
Lot depth
305 ft.
Lot size
1.05 Acres
Year renovated
2021
Sq. Ft.
2,507
Year built
2019
Style
Single Family Residential
County
Hillsborough County
APN
0339604214
Parking Spaces
—
Basement
—
Accessible
—
HOA Dues
—
Garage
—
Features
—
Last updated by owner on Jul 30, 2026.
ASC-1
Agricultural, Single-Family Conventional District
The purpose of this district is to encourage agricultural and related uses and permit single-family conventional development in a rural environment on lots containing a minimum of 1 acre.
Permitted uses
Include but are not limited to:
Agriculture
Housing-Single unit
Housing-Other
Educational/school
Library
Recreation
Casino / gaming facility
Park & open space
Property details
Parking
Parking Information
Garage Spaces: 3
Has Attached Garage
Has Garage
Interior
Virtual Tour
Bedroom Information
# of Bedrooms: 3
Bathroom Information
# of Full Baths (Total): 2
Laundry Room Information
Laundry Features: Electric Dryer Hookup, Inside, Laundry Room
Interior Features: Ceiling Fans(s), Eat-in Kitchen, High Ceilings, In Wall Pest System, Open Floorplan, Solid Surface Counters, Solid Wood Cabinets, Split Bedroom, Stone Counters, Tray Ceiling(s), Walk-in Closet(s), Window Treatments
Appliances: Built-In Oven, Cooktop, Dishwasher, Disposal, Dryer, Electric Water Heater, Microwave, Range, Range Hood, Refrigerator, Washer, Water Softener
Flooring: Carpet, Tile
Exterior
Building Information
Construction Materials: Block, Stucco
Roof: Shingle
Exterior Features
Patio And Porch Features: Covered, Front Porch, Rear Porch, Screened