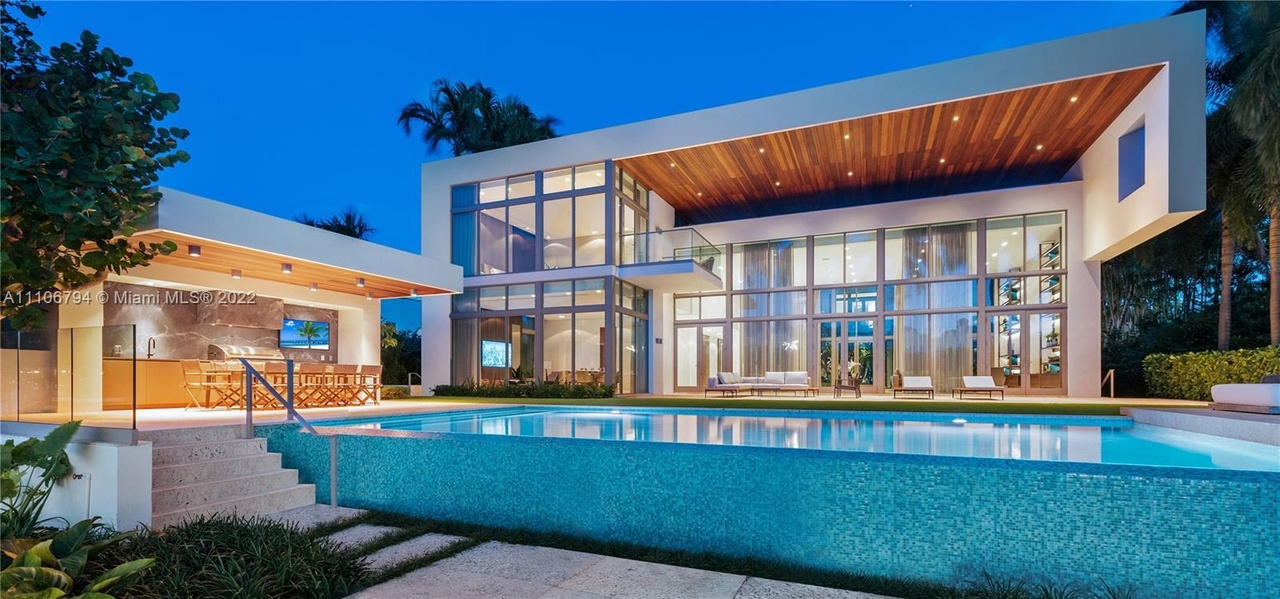
Stunning sunsets, prestigious North Bay Rd modern waterfront home by the AquaBlue Group. Unique architectural concept by Touzet Studio, featuring a massive, one-of-a-kind, double-height great room. Immersed in glass, living areas offer captivating views of garden & Bay. The residence is comprised of 7 Bdrms, 8 bths. Custom Italian expansive kitchen and chef’s kitchen. Bespoke crafted, luxurious, Italian millwork throughout the home. Grand master suite w direct bay views & morning kitchen. Lavish master bathroom & closets. Detached outdoor kitchen and cabana bathroom. Separate guest quarter w garden & water views. Lush landscaping w mature trees, welcoming green wall, & gardens. Fully automated smart home. Commercial-grade elevator. Curated w custom, branded Italian furniture included.
Single-familyProperty Type
2021Year Built
0.55 acresLot Size
$4,433Est. Price/Sq.Ft.
2 car garageParking
Listed by Mirce Curkoski• One Sotheby's International Realty
•786-395-2139 (agent)
•mcurkoski@onesothebysrealty.com (agent)
•305-538-9711 (broker)
•MLS@onesothebysrealty.com (broker)
Listed by Albert Justo• One Sotheby's International Realty
THIS MAGNIFICENT WORK OF ART IS SITUATED IN MIAMI BEACH MOST PRESTIGIOUS WATERFRONT AREA, ON NORTH BAY ROAD. GOVERNED BY THE THREE MAIN ELEMENTS GEOMETRY, WATER AND LIGHT. OUTSTANDING FEATURES INCLUDE CASCADING WATER AT THE ENTRANCE, GOURMET KITCHEN, GYM, ELEVATOR, IMPACT WINDOWS AND DOORS, SEPARATE GUEST QUARTERS, COURTYARD GARDENS, HEATED POOL WITH A COVERED SUMMER KITCHEN AND BBQ AREA. IT COMMANDS MORE THAN 100 FT OF PRIME WATERFRONT WITH A LARGE DOCK AND NO FIXED BRIDGES.
Public Records
Aug 5, 1994
Sold
$695,000
$59/sq ft
Public Records
Sep 23, 1991
Sold
$695,000
$59/sq ft
Public Records
Apr 1, 1985
Sold
$695,000
$59/sq ft
Public Records
Sep 1, 1981
Sold
$510,000
$44/sq ft
Public Records
Mar 1, 1981
Sold
$485,000
$41/sq ft
Public Records
May 1, 1980
Sold
$425,000
$36/sq ft
Public Records
Nov 1, 1978
Sold
$360,000
$31/sq ft
Year
Property tax
Land + Additions
Assessment*
2025
$601,405 (−1.5%)
$15,600,000 + $16,499,276
$32,099,276
2024
$610,331 (+0.6%)
$15,600,000 + $16,499,276
$32,099,276
2023
$606,650 (+79.9%)
$15,840,000 + $16,304,649
$32,144,649
2022
$337,129 (+24.8%)
$15,840,000 + $16,304,649
$32,144,649
2021
$270,191 (+8.2%)
$12,000,000 + $5,942,612
$17,942,612
2020
$249,703 (−0.6%)
$8,002,800 + $5,990,857
$13,993,657
2019
$251,251 (+13.0%)
$6,840,000 + $6,125,467
$12,965,467
2018
$222,443 (−12.2%)
$5,636,640 + $6,192,773
$11,829,413
2017
$253,381 (−13.1%)
$5,636,640 + $6,192,773
$11,829,413
2016
$291,420 (+9.2%)
$7,045,680 + $6,260,080
$13,305,760
2015
$266,856 (+11.0%)
2014
$240,348 (+7.3%)
2013
$223,909 (+11.6%)
2012
$200,671 (+10.2%)
$3,907,890 + $6,098,414
$10,006,304
2011
$182,019
Tax history for 6396 N Bay Rd
Year
Property tax
Land + Additions
Assessment*
2025
$601,405 (−1.5%)
$15,600,000 + $16,499,276
$32,099,276
2024
$610,331 (+0.6%)
$15,600,000 + $16,499,276
$32,099,276
2023
$606,650 (+79.9%)
$15,840,000 + $16,304,649
$32,144,649
2022
$337,129 (+24.8%)
$15,840,000 + $16,304,649
$32,144,649
2021
$270,191 (+8.2%)
$12,000,000 + $5,942,612
$17,942,612
2020
$249,703 (−0.6%)
$8,002,800 + $5,990,857
$13,993,657
2019
$251,251 (+13.0%)
$6,840,000 + $6,125,467
$12,965,467
2018
$222,443 (−12.2%)
$5,636,640 + $6,192,773
$11,829,413
2017
$253,381 (−13.1%)
$5,636,640 + $6,192,773
$11,829,413
2016
$291,420 (+9.2%)
$7,045,680 + $6,260,080
$13,305,760
2015
$266,856 (+11.0%)
2014
$240,348 (+7.3%)
2013
$223,909 (+11.6%)
2012
$200,671 (+10.2%)
$3,907,890 + $6,098,414
$10,006,304
2011
$182,019
*Taxable value of land and structures on it ("additions") is determined regularly by local assessors and does not affect market price.
Public record
Public record
Zoning
Permits
Beds
6
Baths
7
Stories
—
Lot width
—
Lot depth
—
Lot size
0.55 Acres
Year renovated
2015
Sq. Ft.
11,429
Year built
2009
Style
Single Family Residential
County
Miami-Dade County
APN
0232150030060
Parking Spaces
—
Basement
—
Accessible
—
HOA Dues
—
Garage
—
Features
—
Last updated by owner on Jul 2, 2026.
RS-2
Single-family Residential District
The RS-2 single-family residential district is designed to protect, and preserve the identity, image, environmental quality, privacy, attractive pedestrian streetscapes, and human scale and character of the single-family neighborhoods and to encourage and promote new construction that is compatible with the established neighborhood context.
Permitted uses
Include but are not limited to:
Housing-Single unit
Jan 12, 2022 • Final
Residential (single-family) - alterations
Remove and replace kitchen cabinets, appliances, bathroom fixtures, flooring, interior doors, and the front door. Replace the entry gate, exterior railings, louvers, and ipe ceilings at the covered terrace and barbecue area. Remove a privacy wall in the backyard and paint exterior window frames.
Bathroom
Electrical
Kitchen
Plumbing
Remodel
Dec 16, 2021 • Final
Building - residential - railings
Remodel
Permit history is from public records and may be incomplete or inaccurate. Redfin and its agents make no representations about the property condition or permit status. Buyers should independently verify all information.
Property details
Parking
Garage/Carport Information
Has Garage
# of Garage Spaces: 2
Parking
Features: Driveway, Garage Door Opener
# of Covered Spaces: 2
Interior
Virtual Tour
Bathroom Information
# of Full Bathrooms: 8
# of Half Bathrooms: 2
Room Information
Room Types: Guest Quarters, InLaw Suite
Laundry Information
Features: In Garage
Equipment
Appliances: Built-In Oven, Dryer, Dishwasher, Electric Water Heater, Disposal, Gas Range, Icemaker, Microwave, Refrigerator, Washer
Interior Features
Window Features: Drapes, Impact Glass
Furnished
Flooring: Marble
Other Features: Built-in Features, Bedroom on Main Level, Dining Area, Separate/Formal Dining Room, Eat-in Kitchen, First Floor Entry, High Ceilings, Upper Level Primary, Elevator

