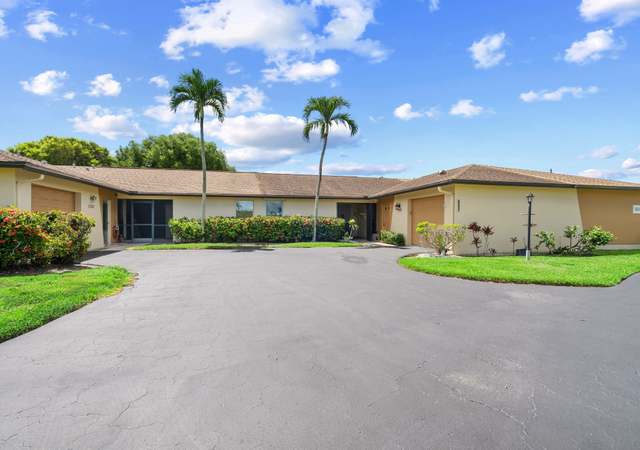
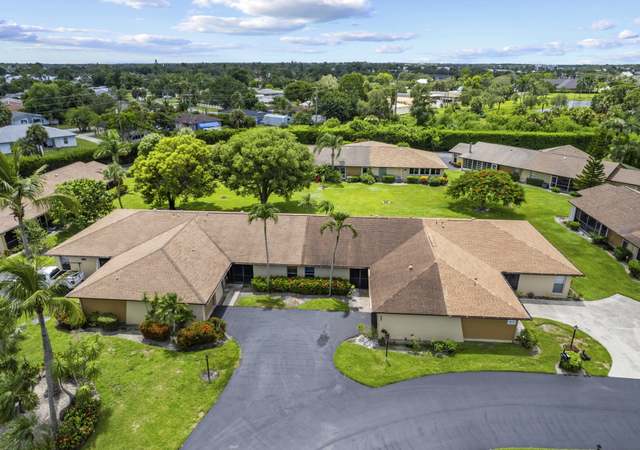
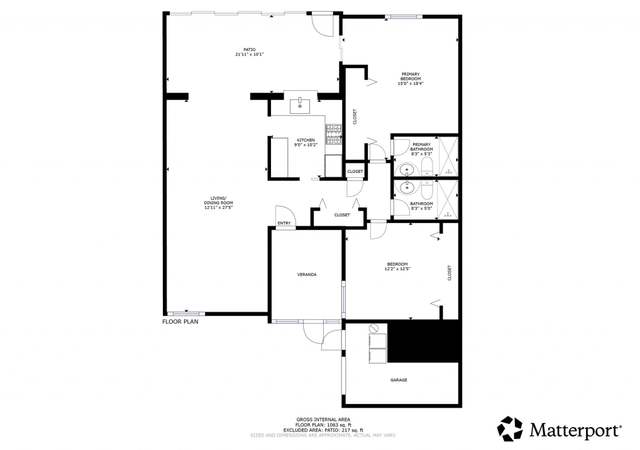
Affordable Opportunity for First-Time Buyers Discover this charming 2-bedroom, 2-bathroom home, complete with a versatile den—perfect for a home office, nursery, or creative space. While it could use a bit of TLC, this gem offers endless potential to make it truly your own. . Featuring an open patio surrounded by lush tropical plants, this property invites you to enjoy outdoor living at its best. Additional highlights include newer garage doors and AC replaced in 2022, Roof replaced in 2016, no carpets for easy maintenance and granite counters and stainless appliances in the kitchen. Nestled in Shenandoah Estates, a no-rental community it ensures a quiet and stable neighborhood close to everything. As one of the most affordable houses in the area, it’s an excellent entry-point for those looking to start their homeownership journey. Don’t miss your chance to invest in a property brimming with possibilities!
CondoProperty Type
1979Year Built
$220Est. Price/Sq.Ft.
2 car garageParking
Listed by Lana Butsky• Neapolitan Realty LLC
Listed by Gabriella Ambrosi• Neapolitan Realty LLC
With a brand new roof, this charming home is nestled in a smaller community, minutes from the beaches, shopping and restaurants of Old Naples. This lovely home with updated kitchen, flooring and master bath is ready for occupancy. Cozy cottage feel with granite counters, beautiful cabinetry, tile accents and new stainless appliances leave very little to be done. Newly painted interior and landscaped yard are of note. Open living and dining have French doors into a den, office or additional guest room. Enjoy a newer hot water heater, washer and dryer. Association-maintained and in a quiet neighborhood. With close proximity to everything Naples has to offer, this is a great home for year-round living or as a seasonal retreat.
FORTMLS #216037578
Jun 8, 2016
Listing Removed
—
Jun 3, 2016
Listed
$246,800
$172/sq ft
NAPLESMLS #216023721
May 9, 2016
Listing Removed
—
Apr 1, 2016
Listed
$246,800
$172/sq ft
Public Records
Aug 28, 2015
Sold
$204,000
$142/sq ft
NAPLESMLS #215021349
Sep 24, 2015
Price Changed
$204,000
$142/sq ft
Aug 25, 2015
Sold
$204,000
$142/sq ft
Jul 25, 2015
Listing Removed
—
Jul 25, 2015
Price Changed
$208,000
$145/sq ft
Jul 16, 2015
Price Changed
$208,000
$145/sq ft
Jul 16, 2015
Relisted
—
Jul 6, 2015
Listing Removed
—
Jun 16, 2015
Price Changed
$230,000
$161/sq ft
Apr 13, 2015
Listed
$249,900
$175/sq ft
MIML #2152005
Apr 1, 2015
Listed
$208,000
$145/sq ft
NAPLESMLS #213012831
Jun 10, 2013
Sold
$167,500
$117/sq ft
Jun 10, 2013
Price Changed
$175,000
$122/sq ft
Apr 16, 2013
Listed
$167,500
$117/sq ft
NAPLESMLS #210009032
Mar 8, 2010
Listed
$110,000
$77/sq ft
NAPLESMLS #209024036
Aug 18, 2009
Listing Removed
—
Jul 2, 2009
Listed
$119,000
$83/sq ft
NAPLESMLS #209001756
Jun 30, 2009
Listing Removed
—
Jan 12, 2009
Listed
$119,000
$83/sq ft
Public Records
Jun 30, 2004
Sold
$185,000
$129/sq ft
Public Records
Feb 2, 1998
Sold
$87,700
$61/sq ft
Public Records
Sep 6, 1995
Sold
$71,500
$50/sq ft
Year
Property tax
Land + Additions
Assessment*
2025
$3,596 (+61.5%)
$317,400
2024
$2,226 (+1.5%)
$317,400
2023
$2,194 (−1.3%)
2022
$2,223 (−0.2%)
2021
$2,228 (+2.4%)
2020
$2,175 (+2.1%)
2019
$2,131 (+2.2%)
2018
$2,084 (+20.9%)
$203,456
2017
$1,724 (+18.6%)
2016
$1,454 (−20.3%)
$167,656
2015
$1,825 (+28.5%)
2014
$1,420
Tax history for 112 Blue Ridge Dr #55
Year
Property tax
Land + Additions
Assessment*
2025
$3,596 (+61.5%)
$317,400
2024
$2,226 (+1.5%)
$317,400
2023
$2,194 (−1.3%)
2022
$2,223 (−0.2%)
2021
$2,228 (+2.4%)
2020
$2,175 (+2.1%)
2019
$2,131 (+2.2%)
2018
$2,084 (+20.9%)
$203,456
2017
$1,724 (+18.6%)
2016
$1,454 (−20.3%)
$167,656
2015
$1,825 (+28.5%)
2014
$1,420
*Taxable value of land and structures on it ("additions") is determined regularly by local assessors and does not affect market price.
Public record
Public record
Zoning
Beds
—
Baths
—
Stories
—
Lot width
—
Lot depth
—
Lot size
—
Year renovated
1979
Sq. Ft.
1,432
Year built
1979
Style
Condo/Co-op
County
Collier County
APN
73432200007
Parking Spaces
—
Basement
—
Accessible
—
HOA Dues
—
Garage
—
Features
—
Last updated by owner on Aug 12, 2026.
RSF-3
Residential Single-Family District
The purpose and intent of the residential single-family districts (RSF) is to provide lands primarily for single-family residences. These districts are intended to be single-family residential areas of low density. The nature of the use of property is the same in all of these districts. Variation among the RSF-1, RSF-2, RSF-3, RSF-4, RSF-5 and RSF-6 districts is in requirements for density, lot area, lot width, yards, height, floor area, lot coverage, parking, landscaping and signs. Certain structures and uses designed to serve the immediate needs of the single-family residential development in the RSF districts such as governmental, educational, religious, and noncommercial recreational uses are permitted as conditional uses as long as they preserve and are compatible with the single-family residential character of the RSF district[s]. The RSF districts correspond to and implement the urban mixed use land use designation on the future land use map of the Collier County GMP. The maximum density permissible in the residential single-family (RSF) districts and the urban mixed use land use designation shall be guided, in part, by the density rating system contained in the future land use element of the Collier County GMP. The maximum density permissible or permitted in the RSF district shall not exceed the density permissible under the density rating system, except as permitted by policies contained in the future land use element.
Permitted uses
Include but are not limited to:
Housing-Single unit
Housing-Senior
Educational/school
Property details
Parking
Parking Information
Parking: 2+ Spaces, Driveway Paved
# of Garage Spaces: 2
Garage Description: Attached
Interior
Virtual Tour
Bedroom Information
# of Bedrooms: 2 +Den
Bathroom Information
# of Bathrooms (Full): 2
Master Bath Description: Shower Only
Interior Features
Approximate Living Area: 1432
Interior Features: Built-In Cabinets, Cable Prewire, French Doors, Pull Down Stairs, Walk-In Closet
Dining Description: Dining (Living)
Additional Rooms: Den (Study), Family Room, Guest Bath, Guest Room, Open Porch/Lanai