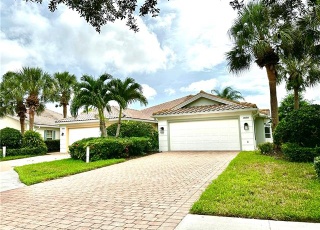
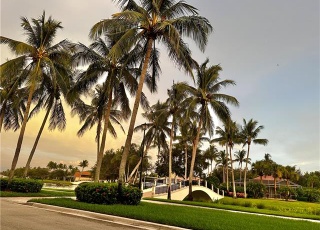
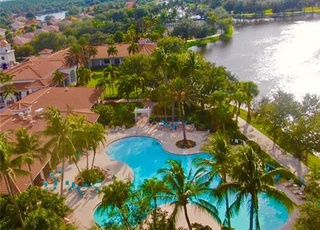
Location, location, location. Spectacular lake views on 2 sides from this end unit cul de sac location with pool. Built with DiVosta's award winning steel reinforced poured concrete. Set amid miles of winding lakes and jog paths in SW Florida's 2011 HOA Community of the Year. Extended 2/2 with large tile throughout (other than master bedroom), great room built-in entertainment unit, window treatments, central vac, security system, pantry, extended paved driveway, light, bright decor, and well-maintained. Town Center features tennis, fitness center, putting green, boccie courts, resort & lap pools, gas station & car wash, restaurant, beauty parlor & nail salon. Professional management and activities director with great social programs. Close to shopping, beaches, restaurants - the perfect Florida resort lifestyle. Just one look and you'll know you want to be here!
Single-familyProperty Type
2003Year Built
$325Est. Price/Sq.Ft.
2 spacesParking
Listed by Billie Zipman• Islandwalk Realty of Naples
Bought with Billie Zipman• Islandwalk Realty of Naples
*Taxable value of land and structures on it ("additions") is determined regularly by local assessors and does not affect market price.
Public record
Public record
Zoning
Beds
—
Baths
—
Stories
1
Lot width
—
Lot depth
—
Lot size
6,534 Sq. Ft.
Year renovated
2015
Sq. Ft.
1,680
Year built
2003
Style
Single Family Residential
County
Collier County
APN
52752030923
Parking Spaces
—
Basement
—
Accessible
—
HOA Dues
—
Garage
—
Features
—
Last updated by owner on Oct 19, 2026.
PUD
Planned Unit Development District
The purpose and intent of establishing the planned unit development district (PUD) is to provide procedures and standards to encourage mixed use planned developments that may be situated at appropriate locations, or planned developments that may or may not be mixed use in the urban fringe areas, all in accordance with the planning and development objectives of the county under the LDC and the GMP. It is further the purpose and intent of these PUD regulations to encourage ingenuity, innovation and imagination in the planning, design, and development or redevelopment of relatively large tracts of land under unified ownership or control.
Private Pool Description: Below Ground, Concrete, Equipment Stays
Exterior Finish: Stucco
Security: Alarm Unmonitored, Gated, Guard At Gate, Patrolled
Property Information
Property Type: Residential
Construction: Poured Concrete
Year Built: 2003
Development: ISLAND WALK
Development Name: ISLAND WALK
Building Design: Single Family
Duplex, End-Unit, See Remarks
Rear Exposure: W
Lot Information
Lot Unit: 1705
Lot Description: Corner, Cul-De-Sac, See Remarks, Oversize
Lot Frontage: 0
Lot Right: 0
Lot Left: 0
Lot Back: 0
Total Area: 2721
Section: 33
Restrictions: Architectural, Deeded, No Commercial, No RV
Land Information
Acres: 0.0000
Has Waterfront
Waterfront Description: Lake, See Remarks
Range: 26
View: Lake, See Remarks
Irrigation: Assessment Paid, Lake/Canal
Financial
Tax Information
Taxes: $2,679.99
Tax Year: 2011
Not Applicable
County Only
Utilities
Utility Information
Water: Central
Sewer: Central
Heat: Central Electric
Cooling: Ceiling Fans, Central Electric
Cable Available
Location
Multi-Unit Information
# of Units in Building: 1
# of Floors: 1
Homeowners Association Information
HOA Fee: $801
HOA Fee Frequency: Quarterly
HOA Description: Mandatory
Maintenance: Cable, Irrigation Water, Lawn/Land Maintenance, Legal/Accounting, Manager, Pest Control Exterior, Recreation Facilities, Reserve, Security, Street Lights, Street Maintenance
Management: Professional
Amenities: Beauty Salon, Bike And Jog Path, Bocce Court, Business Center, Clubhouse, Community Pool, Community Room, Exercise Room, Fitness Center Attended, Full Service Spa, Lakefront Beach, Library, See Remarks, Putting Green, Restaurant, Sidewalk, Streetlight, Tennis Court, Theater, Underground Utility, Vehicle Wash Area, Water Skiing
Community Type: Gated, Tennis
School Information
Elementary School: VINEYARDS ELEMENTARY SCHOOL
Middle School: OAKRIDGE MIDDLE SCHOOL
High School: GULF COAST HIGH SCHOOL
Location Details
Directions: Vanderbilt Beach Road about 2 miles east of I-75. Enter through gate, straight to Town Center, turn right to end of Whidbey Road, turn right onto perimeter road and then immediate right onto Exuma Way. Home is at the end of the cul de sac - last unit on left.
Subdivision Number: 426310
Sub Condo Name: ISLAND WALK
Public facts
Beds: —
Baths: —
Sq. Ft.: 1,680
Stories: 1.0
Lot Size: 6,534 square feet
Style: Single Family Residential
Year Built: 2003
Year Renovated: 2015
County: Collier County
APN: 52752030923
Home facts updated by county records on Oct 19, 2026
Other
Listing Information
Possession: At Closing
Around this home
Schools
K - 12
Preschool & daycare
Vineyards Elementary School
Public PreK-5 • Assigned • 1.7mi
10/10
Oakridge Middle School
Public 6-8 • Assigned • 1.5mi
9/10
Barron Collier High School
Public 9-12 • Assigned • 4.0mi
7/10
Provided by GreatSchools
Lifestyle
Provided by Walk Score and Local Logic
Climate risks
1/10 Flood Factor
Minimal risk of a flood reaching the building in the next 30 years
1/10 Fire Factor
Unlikely to be in a wildfire in next 30 years
10/10 Heat Factor
7 days above 107° expected this year, 30 days in 30 years
10/10 Wind Factor
99% chance of strong winds in next 30 years
2/10 Air Factor
2 unhealthy days expected this year, 2 days in 30 years
Provided by First Street
Historical weather
Naples, FL • 34119-1624
Average low and high temperatures (°F)
73°
53°
78°
58°
82°
62°
85°
65°
88°
72°
90°
74°
91°
76°
91°
77°
89°
75°
86°
71°
82°
63°
78°
59°
Jan
Feb
Mar
Apr
May
Jun
Jul
Aug
Sep
Oct
Nov
Dec
Sun exposure
In this area, properties receive around 9.6 hours in
June and 6.9 hours in December, placing it above the
U.S. average for solar exposure.

9.6 hrs
6.9 hrs
JuneDecember
Provided by Shadowmap
Estimated sale price
$519,000 – $628,000
Reach more buyers when you sell with Redfin. Save up to $5,458 in fees.3 minutes to get started.